


214 Fowler Farms Dr, Auburn, GA, 30011
About This Home
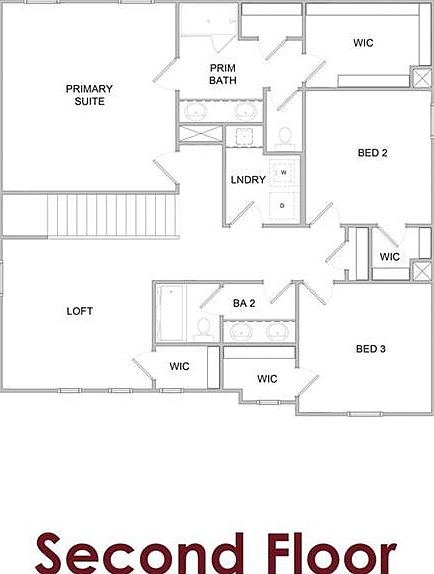
Briar This smartly designed new construction home features 4 Bedrooms and 3 Full Baths. The modern two-story layout includes a Guest Bedroom and Full Bath on the main level. The main floor offers an open-concept living space, featuring a Great Room w a 50" electric illusion Fireplace w floor to ceiling Shiplap Surround and stained wood mantle. The Kitchen overlooks the Great Room and is equipped w a large center Island w bar stool seating, a Walk-in Pantry, and Mudroom at the garage entrance. Upstairs, the Primary Suite offers a beautiful beamed ceiling and includes a large walkin Closet and Primary Bath w luxurious 7ft shower w dual showerheads. A Loft area, 2 additional Bedrooms with walkin closets, a Hall Bath and Laundry room complete the upper level. Enjoy the backyard with a covered porch perfect for entertaining. Embrace the future with the included SMART HOME PACKAGE, featuring cutting-edge technology such as Ring Doorbell, Echo Show 8", Ecobee Thermostat, and Kwikset Halo Smart Front Door Lock. The WIFI-enabled garage door opener adds an extra layer of convenience. Located in the serene, gated community of Fowler Farms & just minutes from shopping, grocery stores, and everyday conveniences. Fowler Farms will showcase an impressive lineup of resort-style amenities. Future homeowners will enjoy a sparkling swimming pool, 2 beautifully appointed clubhouses & a Lazy River! Please contact the agents for more details or to schedule a tour of this exceptional home!
Getting Around
 Car-Dependent
 Very Limited Transit
 Somewhat Bikeable
Schools
Construction
Condition
- Property condition: Under Construction
- New construction: Yes
- Year built: 2026
Materials
- Foundation: Slab
- Roof: Composition
- Construction materials: Other
Other
- Builder name: Chafin Communities
Type & Style
- Home type: SingleFamily
- Architectural style: Traditional
- Property subType: Single Family Residence,Residential
Interior
Appliances
- Appliances included: Dishwasher,Disposal,Electric Cooktop,Electric Oven,Microwave,Washer,Other
- Laundry features: Upper Level,Other
Basement
- Basement: None
Bedroom
- Features: Oversized Master, Other
Bedrooms & Bathrooms
- Bedrooms: 4
- Bathrooms: 3
- Full bathrooms: 3
- Main level bathrooms: 1
- Main level bedrooms: 1
Dining Room
- Features: Open Concept, Separate Dining Room
Features
- His and Hers Closets,Recessed Lighting,Walk-In Closet(s),Other
- Window features: Window Treatments,Wood Frames
- Flooring: Other
- Number of fireplaces: 1
- Fireplace features: None
- Fireplace: Yes
- Finished area below ground: 0
- Finished area above ground: 2,259
- Common walls with other units/homes: No Common Walls
Heating & Cooling
- Heating features: Electric
- Cooling features: Other
Interior Area
- Total structure area: 2,259
- Total interior livable area: 2,259 sqft
Kitchen
- Features: Eat-in Kitchen, Kitchen Island, Other Surface Counters, Pantry, Pantry Walk-In, Other
Master Bathroom
- Features: Shower Only
Master Bedroom
- Features: Oversized Master, Other
- Level: Oversized Master, Other
Property
Accessibility
- Accessibility features: None
Details
- Other equipment: None
- Horse amenities: None
Features
- Levels: Two
- Stories: 2
- Pool features: None
- Patio & porch: Patio
- Exterior features: None
- Spa features: None
- Fencing: Privacy
- Has view: Yes
- View description: Neighborhood
- Waterfront features: None
- Waterbody name: None
Lot
- Features: Private
Parking
- Total spaces: 2
- Parking features: Garage
- Has garage: Yes
- Attached garage spaces: 2
- Covered spaces: 2
Climate Risk is Financial Risk
Every home has a financial story beyond the listing price. Below, you’ll see the climate risks that could affect this property — and in Bills & Affordability, how those risks may influence repairs, insurance, utilities, and long-term value.
Biggest Threats for This Home
- Lightning

- Strong Wind

How This Home’s Risks Compare
FEMA Declared Disasters Across Georgia Counties
Understanding the Costs
Financial advisors generally recommend spending no more than 30% of your gross household income on housing costs. In practice, many households stretch to 35% or beyond — especially in high-cost markets.
Estimated Costs Today
| Monthly | Annual | |
|---|---|---|
| Mortgage | $2,250 | $27,000 |
| Home Insurance * | $202 | $2,424 |
| Property Taxes | $296 | $3,552 |
| Electricity | $219 | $2,637 |
| Total | $2,967 | $35,604 |
Income You'd Need if You Spent...
Georgia FAIR Plan Programs


How Costs Could Change Over Time
Climate risk is quickly impacting all of the major home ownership costs. Adjust the growth rates and percentage of income spent on housing below to see how your housing costs could change over the next 10 years — and what income you'd need to keep up.
Comparing Against the Market
Price Per Sq Ft
vs Other Active Listings
Avg $/sqft
vs Homes Sold Last Month
Median $/sqft
Current Market Trends
Median Price Per Square Foot
The median price per square foot of homes sold in this area each month. Compare this to this listing's price per square foot to gauge whether the home is priced in line with recent sales.
Historicals for This Listing
Zestimate History ($/sqft)
No zestimate history available
Price History
| Date | Event | Price |
|---|---|---|
| 2026-05-08 | Listed for sale | $445,073 |
 View on Zillow