


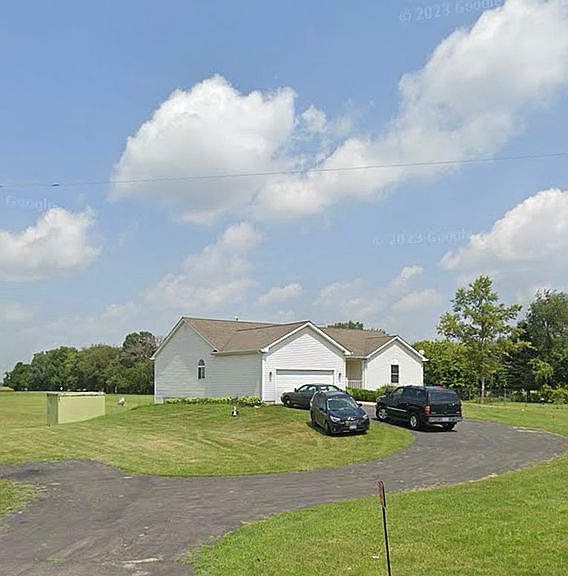

13N665 Burlington Rd, Hampshire, IL, 60140
About This Home
This exceptional 3978 square-foot ranch includes a one year home warranty, covers well, septic, HVAC, appliances, roof, plus more. 1998 sqft main and 1980 sqft unfinished walk-out basement with 2 car attached garage combines high-end custom craftsmanship with a serene, 4.07-acre country lifestyle. Designed with longevity and efficiency in mind, the home features 2x6 wall construction, copper piping, and electrical conduit, all resting on a meticulously sealed and waterproofed foundation. Refined Interior & Gourmet Kitchen the open-concept floor plan impresses with 9-foot ceilings, soaring cathedrals in the great room and kitchen and rich maple hardwood floors. At the heart of the home is a chefs kitchen featuring: Custom maple cabinetry and a massive 11-foot wide white shaker pantry wall. Premium quartz countertops and a high-end Miele exhaust system. Professional-grade appliances, including a 36" Wolf oven and a 36" counter-depth refrigerator. A stunning bay window with transom accents offering sweeping pastoral views. Luxury Bed & Bath The primary suite serves as a private retreat with vaulted ceilings and a spacious walk-in closet. Each additional bedroom is generously sized, featuring its own walk-in closet and ceiling fan for year-round comfort. The dedicated laundry room is a model of utility, finished with cabinetry, a slop sink, and ample shelving and drawers. Expansive Grounds & Outdoor Living Set within the acclaimed School District 301, the property includes 3 acres of farmland (perfect for ag-use or privacy) and a vibrant "edible landscape" featuring apple, peach, and pear trees, plus an array of berry bushes and nut trees. Outdoor amenities include: A chicken coop and active beehives. A small basketball court and a turnaround driveway with parking for eight. A comprehensive 6-camera wired security system. Potential & Storage The full walk-out basement is a blank canvas, already roughed-in for a bathroom and featuring spray-sealant insulation at the rim joists for maximum energy efficiency. Dimensions - Foyer 12 feet 5 inches x 7 feet Living room 20 feet x 15 feet inches Kitchen 11 feet 3 inches x 15 feet Dining room 11 feet 3 inches x 12 feet Bay window adds 10 feet 6 inches x 2 feet Master bedroom 21 feet 4 inches x 14 feet 8 inches Master bathroom 12 feet x 8 feet 2 inches Master bedroom walk in closet 8 feet x 4 feet 5.5 inches Bedroom #2 - 16 feet x 12 feet Bedroom 2 walk in closet 7 feet 6 inches x 4 feet 8 inches Bedroom #3 - 16 feet x 12 feet 11 inches Bedroom 3 walk in closet 6 feet x 6 feet Hall bathroom 7 feet 6 inches x 7 feet 6 inches Front concrete porch 22 feet x 6 feet 2 car garage 22 feet x 21 feet 8 1/2 inches
Getting Around
 Car-Dependent
 Very Limited Transit
 Somewhat Bikeable
Schools
Construction
Condition
- Year built: 2004
Materials
- Roof: Shake / Shingle
Type & Style
- Home type: SingleFamily
Interior
Appliances
- Appliances included: Dishwasher,Dryer,Freezer,Range / Oven,Refrigerator,Washer
Basement
- Basement: Unfinished
Bedrooms & Bathrooms
- Bedrooms: 3
- Bathrooms: 2
- Full bathrooms: 2
Features
- Flooring: Tile,Hardwood
- Fireplace: Yes
Heating & Cooling
- Heating features: Forced air,Gas
- Cooling features: Central
Interior Area
- Total interior livable area: 3,978 sqft
Property
Details
- Parcel number: 0404101004
Features
- Exterior features: Vinyl
- Has view: Yes
- View description: Territorial
Lot
- Lot size: 4 Acres
Parking
- Total spaces: 10
- Parking features: Garage - Attached
Climate Risk is Financial Risk
Every home has a financial story beyond the listing price. Below, you’ll see the climate risks that could affect this property — and in Bills & Affordability, how those risks may influence repairs, insurance, utilities, and long-term value.
Biggest Threats for This Home
- Cold Wave

- Drought

- Tornado

How This Home’s Risks Compare
FEMA Declared Disasters Across Illinois Counties
Understanding the Costs
Financial advisors generally recommend spending no more than 30% of your gross household income on housing costs. In practice, many households stretch to 35% or beyond — especially in high-cost markets.
Estimated Costs Today
| Monthly | Annual | |
|---|---|---|
| Mortgage | $3,033 | $36,396 |
| Home Insurance * | $214 | $2,568 |
| Property Taxes | $1,090 | $13,080 |
| Electricity | $305 | $3,671 |
| Total | $4,642 | $55,704 |
Income You'd Need if You Spent...
Illinois FAIR Plan Programs



How Costs Could Change Over Time
Climate risk is quickly impacting all of the major home ownership costs. Adjust the growth rates and percentage of income spent on housing below to see how your housing costs could change over the next 10 years — and what income you'd need to keep up.
Comparing Against the Market
Price Per Sq Ft
vs Other Active Listings
Avg $/sqft
vs Homes Sold Last Month
Median $/sqft
Current Market Trends
Median Price Per Square Foot
The median price per square foot of homes sold in this area each month. Compare this to this listing's price per square foot to gauge whether the home is priced in line with recent sales.
Historicals for This Listing
Zestimate History ($/sqft)
No zestimate history available
Price History
| Date | Event | Price |
|---|---|---|
| 2026-05-07 | Price change | $600,000 |
| 2026-03-08 | Listed for sale | $599,000 |
| 2001-12-04 | Sold | $107,500 |
 View on Zillow