


2358 Montrose St, Philadelphia, PA, 19146
About This Home
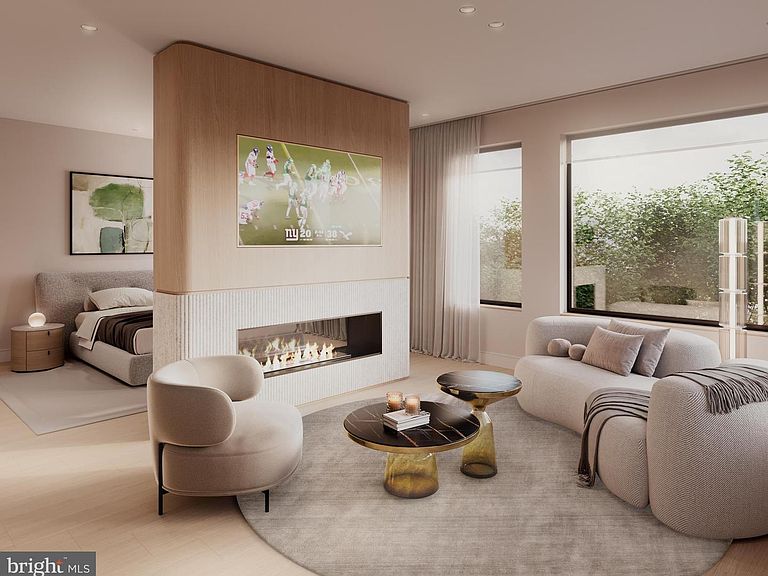
Unlike any other home coming to market, the stand alone stunner at Eclipse Development's Montrose6 will be an incredible opportunity to own a landmark property that blends design, functionality and space. The home is over 40 feet wide and includes incredible light coming from all sides with huge Intus windows. Nestled on a developed block in Graduate Hospital, this home is designed for entertainment and functionality. A 5 bedroom, 4 full and 2 half bathroom home that offers exceptional craftsmanship, high-end finishes, thoughtful design at every turn and 2 CAR GARAGE PARKING. Flooded with natural light from an abundance of oversized windows, each space feels open and inviting. The main living level showcases an elegant open layout perfect for both entertaining and everyday living, complemented by a designer kitchen featuring premium appliances, custom European cabinetry, and sleek countertops. The second floor features three graciously sized bedrooms, a huge junior primary suite and a sizable laundry room. The sprawling primary suite serves as a true retreat with a luxurious spa-inspired bath complete with a soaking tub, double vanities, and a spacious walk-in shower. The primary bedroom overlooks the city skyline, while there is a separate lounge area that is fully equipped with a private kitchenette. The whole span of this floor takes in the gorgeous city skyline. The home features two massive outdoor spaces—a large fenced in space off of the first floor and a massive roof deck with sweeping unobstructed city skyline views. With a two-car attached garage PLUS one car outdoor parking, multiple outdoor areas and a wonderful Graduate Hospital location, this home perfectly blends luxury, comfort, and convenience. The home is framed and ready for you to walk through! Taxes and association fees are TBD. Taxes and square footage are the responsibility of the buyer to have verified independently. Tax abatement is pending. Renderings are for marketing purposes only and may not depict actual finishes.
Getting Around
 Very Walkable
 Excellent Transit
 Biker's Paradise
Schools
Construction
Condition
- Property condition: Excellent
- New construction: Yes
- Year built: 2026
Materials
- Foundation: Other
- Construction materials: Mixed
Type & Style
- Home type: Townhouse
- Architectural style: Straight Thru
- Property subType: Townhouse
Interior
Appliances
- Appliances included: Gas Water Heater
Bedrooms & Bathrooms
- Bedrooms: 5
- Bathrooms: 6
- Full bathrooms: 4
- 1/2 bathrooms: 2
- Main level bathrooms: 6
- Main level bedrooms: 5
Features
- Finished area above ground: 5,100
Heating & Cooling
- Heating features: Forced Air,Natural Gas
- Cooling features: Central Air,Electric
Interior Area
- Total structure area: 5,100
- Total interior livable area: 5,100 sqft
Property
Accessibility
- Accessibility features: None
Details
- Parcel number: 302000056
- Zoning: RESIDENTIAL
- Special condition: Standard
Features
- Levels: Four
- Stories: 4
- Pool features: None
Parking
- Total spaces: 3
- Parking features: Storage,Covered,Inside Entrance,Attached,Driveway
- Has garage: Yes
- Attached garage spaces: 2
- Covered spaces: 2
- Has uncovered spaces: Yes
- Uncovered spaces: 1