


41219 Hockey Dr Suite 80, Zephyrhills, FL, 33540
About This Home
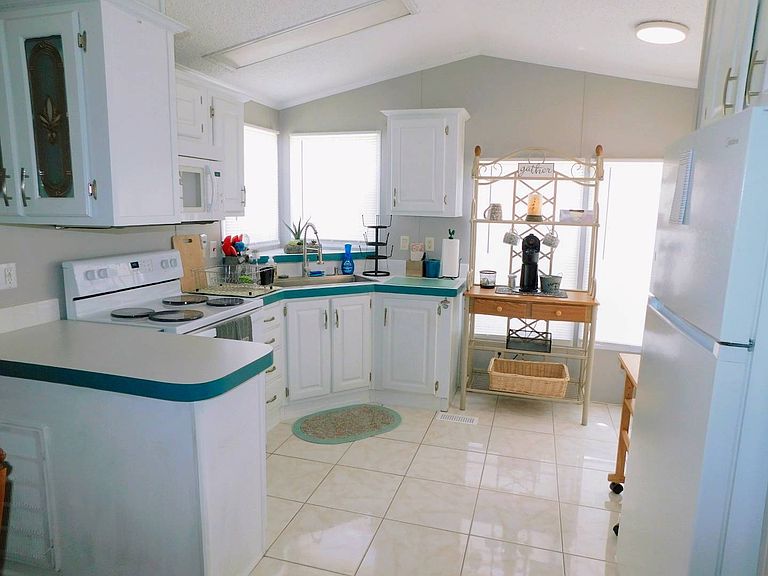
** Exclusive Listing! All Age Land Lease Community. Contact listing agent below for ALL showings and offers.** You could soon be living the laid-back Central Florida lifestyle as the new owner of this smartly expanded and especially well maintained 1997 Skyline Park Model. Priced right at $39,900, and measuring 12x33, plus the 11x12 Florida room/living room addition, this home will provide an approximate total of 520 square feet of interior living space, with one bedroom and one bathroom. It is in very good condition, immediately available, and will be sold fully and generously furnished, so you will have an easy time on moving day. Outside, you'll have an open patio area for watching the neighbors pass by. Your new home is located on a corner lot conveniently close to the community entrance, clubhouse, pool, and amenities in Forest Lake Village RV Resort of Zephyrhills, an all age, resort-like community close to all the best of Central Florida. The monthly lot rent of $555 includes lawn care and trash removal. This beautiful home has everything it takes to be your happy place for years to come! Call today and let us help you make it yours! This is a manufactured home on leased land. The land/lot is not included with the sale.
Getting Around
 Car-Dependent
 Very Limited Transit
 Somewhat Bikeable
Schools
Construction
Condition
- Year built: 1997
Materials
- Roof: Asphalt
- Construction materials: Vinyl Siding
Type & Style
- Home type: MobileManufactured
- Property subType: Manufactured Home
Interior
Appliances
- Appliances included: Dryer,Refrigerator,Microwave,Oven,Washer
Basement
- Area: 0
Bedrooms & Bathrooms
- Bedrooms: 1
- Bathrooms: 1
- Full bathrooms: 1
Features
- Flooring: Laminate,Tile
- Finished area above ground: 528
Heating & Cooling
- Heating features: Heat Pump
- Cooling features: Central
Interior Area
- Total structure area: 528
- Total interior livable area: 528 sqft
Kitchen
- Features: Eat-in Kitchen,Laminate Counters
Property
Details
- On leased land: Yes
- Lease amount: 555
Features
- Stories: 1
- Patio & porch: Patio
- Has view: Yes
- View description: Street
Lot
- Features: Corner
Parking
- Parking features: Driveway
- Has uncovered spaces: Yes