


4205 Austin St, Caldwell, ID, 83605
About This Home
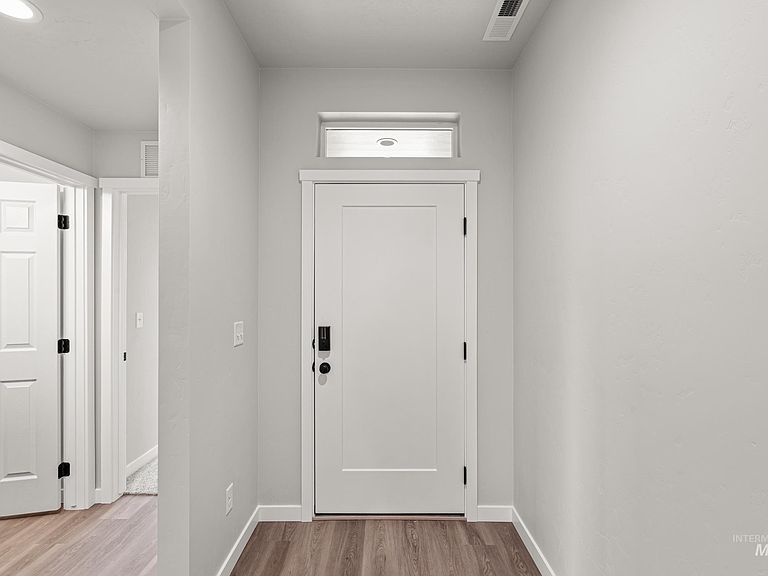
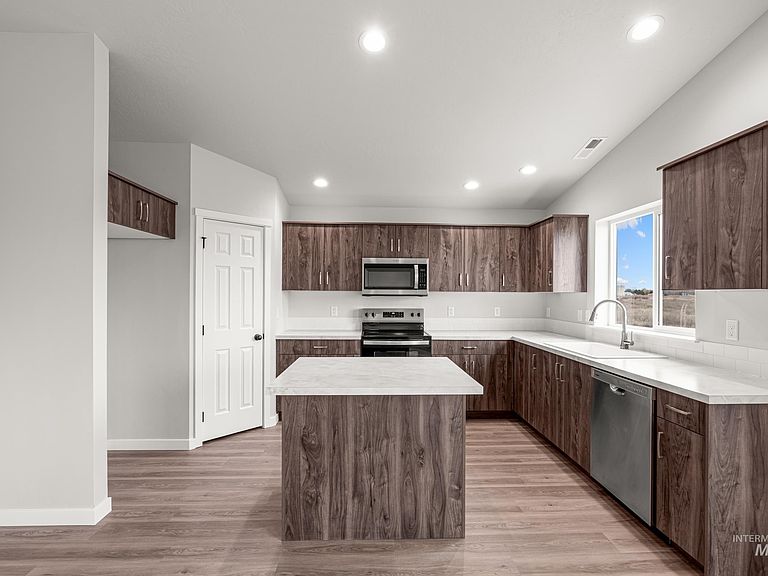
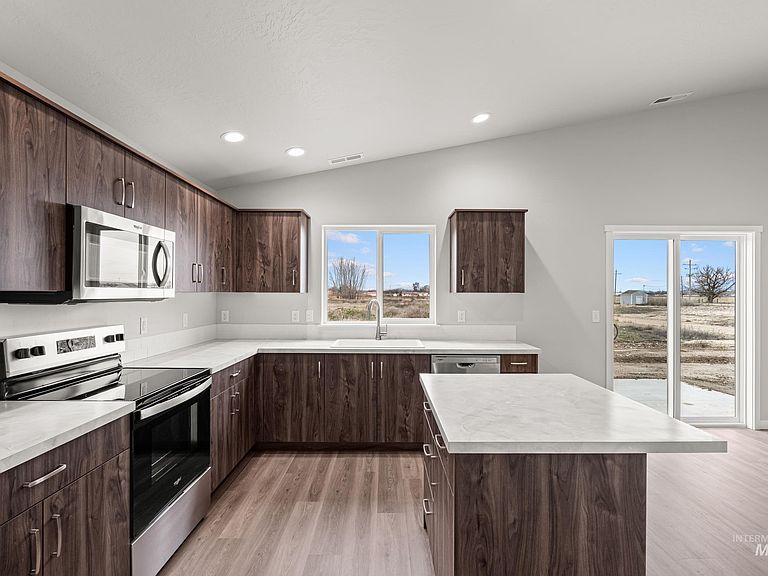
Unlock your $20K now through May 31st! Ask a Sales Specialist for details. Feel enriched in your brand new home located in Caldwell, Idaho! The Harrison 2025 delivers single-level living at its finest with a bright, sunlit living room positioned at the rear of the home to create a calm and inviting retreat. The kitchen island encourages culinary creativity and easy gathering, while the concrete patio offers a seamless way to enjoy fresh air. The primary suite feels like a private escape with its elegant en suite bath featuring dual vanities, refreshing natural light, and an expansive closet for effortless storage. Spacious additional bedrooms and a thoughtfully arranged layout enhance comfort throughout, and a dedicated laundry room adds convenience to your daily routine. Designed with modern living in mind, the Harrison 2025 brings together style, ease, and refined simplicity. **PHOTOS ARE SIMILAR**. All selections are subject to change without notice, please call to verify.
Getting Around
 Car-Dependent
 Very Limited Transit
 Somewhat Bikeable
Schools
Construction
Condition
- Property condition: New Construction
- New construction: Yes
- Year built: 2026
Materials
- Roof: Composition
- Construction materials: Frame,Vinyl Siding
Other
- Builder name: CBH Homes
Type & Style
- Home type: SingleFamily
- Property subType: Single Family Residence
Interior
Appliances
- Appliances included: Gas Water Heater,Dishwasher,Disposal,Microwave,Oven/Range Freestanding
Bedroom2
- Level: Main
- Area: 143
Bedroom3
- Level: Main
- Area: 143
Bedroom4
- Level: Main
- Area: 132
Bedrooms & Bathrooms
- Bedrooms: 4
- Bathrooms: 2
- Main level bathrooms: 2
- Main level bedrooms: 4
Features
- Bath-Master,Double Vanity,Walk-In Closet(s),Breakfast Bar,Pantry,Kitchen Island,Number of Baths Main Level: 2
- Flooring: Carpet,Engineered Vinyl Plank
- Finished area below ground: 0
- Finished area above ground: 2,025
Heating & Cooling
- Heating features: Forced Air,Natural Gas
- Cooling features: Central Air
Interior Area
- Total structure area: 2,025
- Total interior livable area: 2,025 sqft
Kitchen
- Level: Main
- Area: 150
Living Room
- Level: Main
- Area: 306
Master Bedroom
- Level: Main
- Area: 210
Property
Details
- Parcel number: 35279219 0
Features
- Levels: One
- Fencing: Partial
Lot
- Lot size: 6,098 sqft
- Features: Standard Lot 6000-9999 SF,Irrigation Available,Sidewalks,Auto Sprinkler System,Partial Sprinkler System,Pressurized Irrigation Sprinkler System,Irrigation Sprinkler System
- Lot size dimensions: 110 x 55
Parking
- Total spaces: 2
- Parking features: Attached
- Has garage: Yes
- Attached garage spaces: 2
- Covered spaces: 2
Climate Risk is Financial Risk
Every home has a financial story beyond the listing price. Below, you’ll see the climate risks that could affect this property — and in Bills & Affordability, how those risks may influence repairs, insurance, utilities, and long-term value.
Biggest Threats for This Home
- Winter Weather

- Heat Wave

- Lightning

- Strong Wind

How This Home’s Risks Compare
FEMA Declared Disasters in Canyon County and Idaho
Understanding the Costs
Financial advisors generally recommend spending no more than 30% of your gross household income on housing costs. In practice, many households stretch to 35% or beyond — especially in high-cost markets.
Estimated Costs Today
| Monthly | Annual | |
|---|---|---|
| Mortgage | $2,234 | $26,808 |
| Home Insurance | $108 | $1,296 |
| Property Taxes | $184 | $2,208 |
| Electricity | $141 | $1,695 |
| Total | $2,667 | $32,004 |
Income You'd Need if You Spent...
How Costs Could Change Over Time
Climate risk is quickly impacting all of the major home ownership costs. Adjust the growth rates and percentage of income spent on housing below to see how your housing costs could change over the next 10 years — and what income you'd need to keep up.
Comparing Against the Market
Price Per Sq Ft
vs Other Active Listings
Avg $/sqft
vs Homes Sold Last Month
Median $/sqft
Current Market Trends
Median Price Per Square Foot
The median price per square foot of homes sold in this area each month. Compare this to this listing's price per square foot to gauge whether the home is priced in line with recent sales.
Historicals for This Listing
Zestimate History ($/sqft)
No zestimate history available
Price History
No price history available
 View on Zillow