



23551 Highway 4, Lakeville, IN, 46536
About This Home
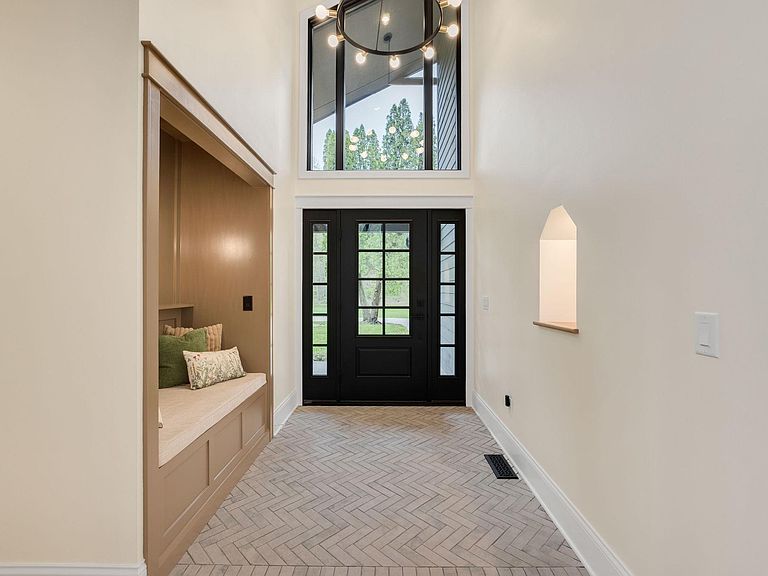
Set on 30 breathtaking acres of rolling woods with trails and a private pond, this completely renovated 2-story home offers a rare blend of refined luxury and serene, nature-filled living. Every inch of this property has been thoughtfully updated, showcasing exceptional craftsmanship and high-end finishes throughout. Inside, on the main level, you'll find a grand entrance to this home's main quarters with rich custom wood finishes that add warmth and character in every room. The kitchen and living spaces flow seamlessly, with 23ft high ceilings and a grand stone wood-burning fireplace (with gas starter) that is a show-stopper! You'll find a completely custom kitchen with granite counters, island and eat-in breakfast bar! The attached open dining space is sized perfectly for a large table and easy entertaining steps from your personalized wet bar with beverage fridge and ice maker! Venture to the next rooms where you'll find the main floor laundry for everyday convenience. Retreat to the luxurious primary suite, with customized walk-in closet, and hotel-like bathroom with a stunning marble surround complete with in-floor heating, creating a true spa-like experience. Rounding out the main level is a dedicated office, half-bath and even your four-legged companions are cared for with a dedicated dog- wash station/mudroom. Upstairs you'll find 3 spacious bedrooms, custom ceramic full bath with soaker tub, and an additional half bath. The bonus room can be used for play area, exercise room, additional office, or other creative uses! This home also has a finished basement with additional wood-burning fireplace and walkout access to your acreage! Step outside and experience your own private retreat. The wrap-around maintenance free deck provides ample room for outside entertainment, grilling, and simply enjoying the outdoors. The expansive acreage offers endless possibilities—whether it’s exploring wooded trails, hunting, enjoying peaceful views of the pond, or utilizing the 2-story finished detached barn (with electric) for hobbies, storage, or animals. This is more than just a home—it’s a lifestyle property that delivers privacy, beauty, and elevated living at every turn. It’s ready for YOU! (2 miles to Potato Creek State Park, 27 mins to Notre Dame)
Getting Around
 Car-Dependent
 Very Limited Transit
 Somewhat Bikeable
Schools
Construction
Condition
- Year built: 1994
Materials
- Roof: Shingle
- Construction materials: Brick,Cedar
Type & Style
- Home type: SingleFamily
- Property subType: Single Family Residence
Interior
Appliances
- Appliances included: Dishwasher,Microwave,Refrigerator,Washer,Gas Cooktop,Dryer-Gas,Ice Maker,Oven-Built-In,Water Softener Owned
- Laundry features: Gas Dryer Hookup,Sink,Main Level,Washer Hookup
Basement
- Has basement: Yes
- Basement: Full,Walk-Out Access,Partially Finished,Block,Sump Pump
Bedroom1
- Level: Main
Bedroom2
- Level: Upper
Bedrooms & Bathrooms
- Bedrooms: 5
- Bathrooms: 4
- Full bathrooms: 2
- 1/2 bathrooms: 2
- Main level bedrooms: 1
Dining Room
- Level: Main
- Area: 315
Features
- 1st Bdrm En Suite,Breakfast Bar,Vaulted Ceiling(s),Walk-In Closet(s),Stone Counters,Crown Molding,Eat-in Kitchen,Entrance Foyer,Kitchen Island,Double Vanity,Wet Bar,Wired for Data,Tub and Separate Shower,Main Level Bedroom Suite,Great Room,Custom Cabinetry
- Flooring: Hardwood,Carpet,Other,Ceramic Tile
- Number of fireplaces: 2
- Fireplace features: Wood Burning,Gas Starter
- Fireplace: Yes
- Finished area below ground: 400
- Finished area above ground: 4,111
Heating & Cooling
- Heating features: Geothermal
- Cooling features: Geothermal
Interior Area
- Total structure area: 5,111
- Total interior livable area: 4,511 sqft
Kitchen
- Level: Main
- Area: 299
Living Room
- Level: Main
- Area: 384
Property
Details
- Parcel number: 711329300007.000027
Features
- Levels: Two
- Stories: 2
- Exterior features: Workshop
Lot
- Lot size: 30 Acres
- Features: Rolling Slope,Sloped,15+
Parking
- Total spaces: 2
- Parking features: Attached,Garage Door Opener,Heated Garage
- Has garage: Yes
- Attached garage spaces: 2
- Covered spaces: 2
Climate Risk is Financial Risk
Every home has a financial story beyond the listing price. Below, you’ll see the climate risks that could affect this property — and in Bills & Affordability, how those risks may influence repairs, insurance, utilities, and long-term value.
Biggest Threats for This Home
- Cold Wave

- Hail

- Lightning

- Strong Wind

- Tornado

- Winter Weather

How This Home’s Risks Compare
FEMA Declared Disasters Across Indiana Counties
Understanding the Costs
Financial advisors generally recommend spending no more than 30% of your gross household income on housing costs. In practice, many households stretch to 35% or beyond — especially in high-cost markets.
Estimated Costs Today
| Monthly | Annual | |
|---|---|---|
| Mortgage | $6,573 | $78,876 |
| Home Insurance * | $951 | $11,412 |
| Property Taxes | $920 | $11,040 |
| Electricity | $413 | $4,962 |
| Total | $8,857 | $106,284 |
Income You'd Need if You Spent...
Indiana FAIR Plan Programs
Indiana Basic Property Insurance Underwriting Association
 WildfireHailWind
How Costs Could Change Over Time
Climate risk is quickly impacting all of the major home ownership costs. Adjust the growth rates and percentage of income spent on housing below to see how your housing costs could change over the next 10 years — and what income you'd need to keep up.
Comparing Against the Market
Price Per Sq Ft
vs Other Active Listings
Avg $/sqft
vs Homes Sold Last Month
Median $/sqft
Current Market Trends
Median Price Per Square Foot
The median price per square foot of homes sold in this area each month. Compare this to this listing's price per square foot to gauge whether the home is priced in line with recent sales.
Historicals for This Listing
Zestimate History ($/sqft)
No zestimate history available
Price History
| Date | Event | Price |
|---|---|---|
| 2026-05-08 | Listed for sale | $1,500,000 |
 View on Zillow