



1228 Fountain Dr, Salina, KS, 67401
2beds
2baths
1,097sqft
$179,900
$164price/sqft
$1,486/moest. monthly cost
$59,440/yrincome needed
About This Home
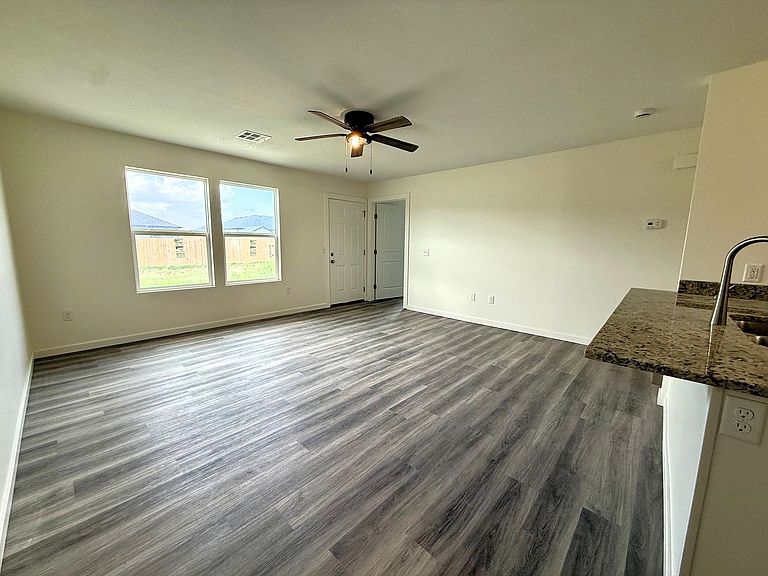
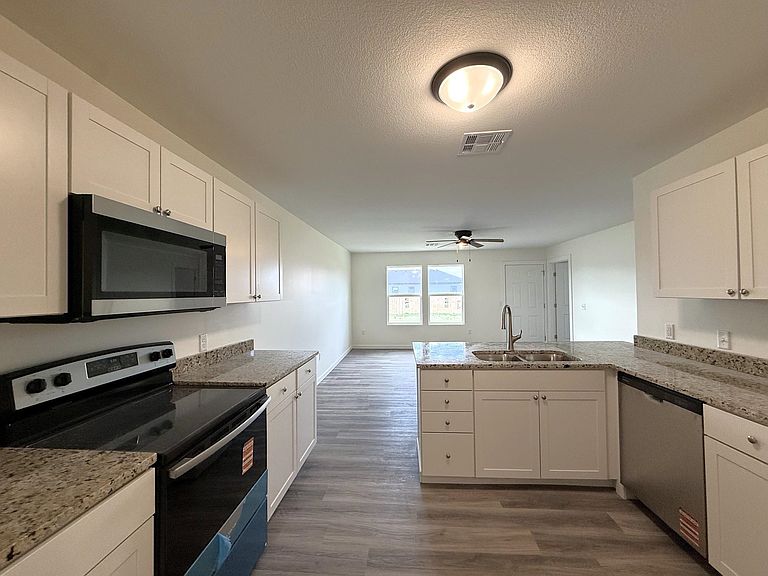
BRAND NEW DUPLEX AT SOUTH VIEW ESTATES IN SOUTHEAST SALINA!! 2 BEDROOMS AND 2 BATHROOMS PLUS ATTACHED GARAGE. KITCHEN INCLUDES STAINLESS STEEL RANGE, DISHWASHER, AND MICROWAVE. GRANITE IN KITHCEN AND BATHROOMS.
Getting Around
3
 Car-Dependent
0
 Very Limited Transit
39
 Somewhat Bikeable
Schools
5/10
5/10
4/10
Construction
Condition
- Year built: 2024
Materials
- Foundation: None
- Roof: Composition
- Construction materials: Frame
Other
- Builder name: South View Estates
Type & Style
- Home type: MultiFamily
- Architectural style: Ranch
- Property subType: Duplex
Interior
Appliances
- Appliances included: Dishwasher,Disposal,Microwave,Range
- Laundry features: Main Level
Basement
- Basement: None
Bedrooms & Bathrooms
- Bedrooms: 2
- Bathrooms: 2
- Full bathrooms: 2
Features
- Ceiling Fan(s),Walk-In Closet(s)
- Finished area below ground: 0
- Finished area above ground: 1,097
Heating & Cooling
- Heating features: Electric
- Cooling features: Central Air,Electric
Interior Area
- Total interior livable area: 1,097 sqft
Kitchen
- Level: Main
- Area: 100
- Dimensions: 10 x 10
Living Room
- Level: Main
- Area: 270
- Dimensions: 18 x 15
Master Bedroom
- Level: Main
- Area: 154
- Dimensions: 14 x 11
Property
Details
- Parcel number: 0851230600002005.000
Features
- Levels: One
- Stories: 1
- Patio & porch: Patio
- Exterior features: Guttering - ALL,Zero Step Entry
Lot
- Lot size: 0.29 Acres
- Features: Standard
Parking
- Total spaces: 1
- Parking features: Attached,Garage Door Opener,Zero Entry
- Has garage: Yes
- Attached garage spaces: 1
- Covered spaces: 1