



415 E Eheart St #143A, Blacksburg, VA, 24060
About This Home
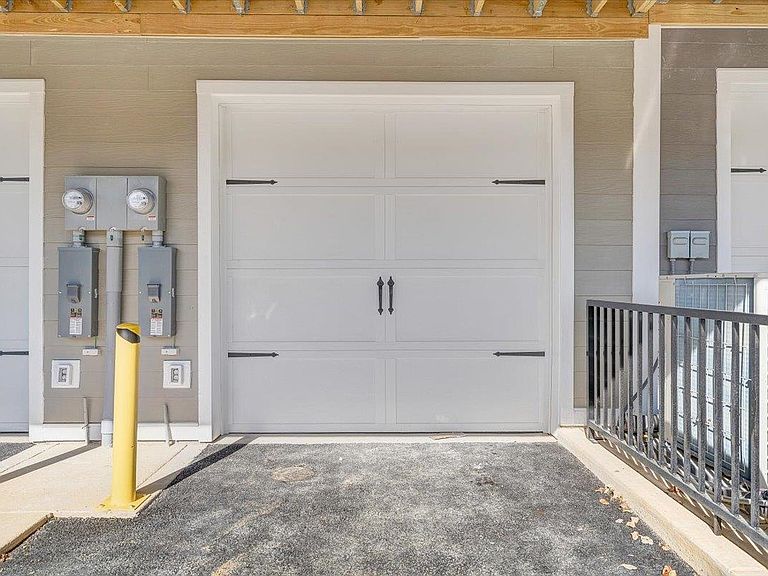
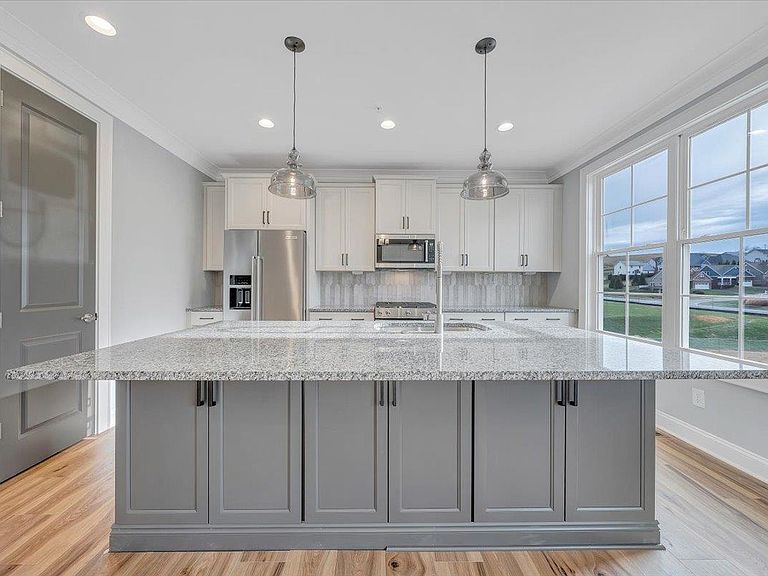
This is a pre-construction listing that is not yet built. Welcome to modern urban living like never before with the Arlington, a 2-level, 2-bedroom condo offering 1,504 square feet of space. Arrive home to your private 1-car garage and convenient storage and laundry room, complete with the first floor primary bedroom suite with dual-sink bath and generous walk-in closet. On the second floor, step into a true chef’s kitchen and open living room ready for relaxing or entertaining. A half-bath powder room, bedroom and full bath complete this floor floor. Step up the open stairwell to the second floor where your primary suite awaits with dual-sink bath and generous walk-in closet. Off of the kitchen is a large rear deck, ready for kicking back and soaking up the good life.
Getting Around
 Very Walkable
 Some Transit
 Very Bikeable
Schools
Construction
Condition
- Year built: 2026
Materials
- Foundation: Slab
- Construction materials: Brick,Cement-Composite
Type & Style
- Home type: Townhouse
- Property subType: Townhouse,Condominium
Interior
Appliances
- Appliances included: Dishwasher,Disposal,Microwave,Oven,Tankless Water Heater
- Laundry features: Electric Dryer Hookup,Washer Hookup
Basement
- Area: 0
Bedrooms & Bathrooms
- Bedrooms: 2
- Bathrooms: 3
- Full bathrooms: 2
- 1/2 bathrooms: 1
- Main level bathrooms: 1
- Main level bedrooms: 1
Features
- Flooring: Carpet,Ceramic Tile,Laminate
- Fireplace features: None
- Attic: Access Only
- Finished area below ground: 0
- Finished area above ground: 1,504
Heating & Cooling
- Heating features: Natural Gas,Heat Pump
- Cooling features: Gas,Three Zone
Interior Area
- Total structure area: 1,504
- Total interior livable area: 1,504 sqft
Property
Details
- Parcel number: x
Features
- Levels: Two or More
- Stories: 2
- Patio & porch: Deck
- Exterior features: Curbs,Sidewalks,Street Lights
Parking
- Total spaces: 1
- Parking features: Attached
- Has garage: Yes
- Attached garage spaces: 1
- Covered spaces: 1