
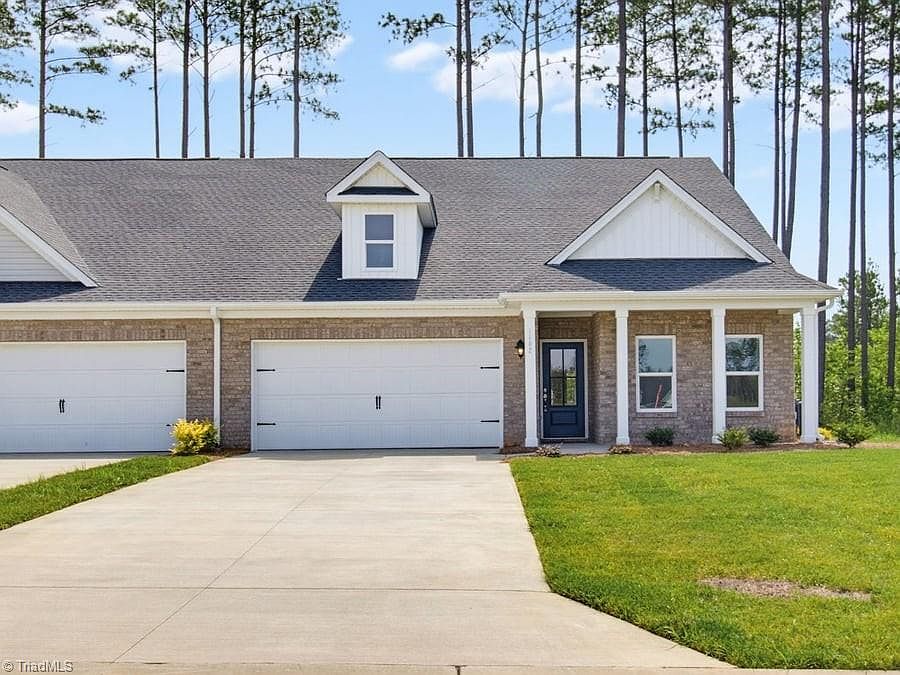
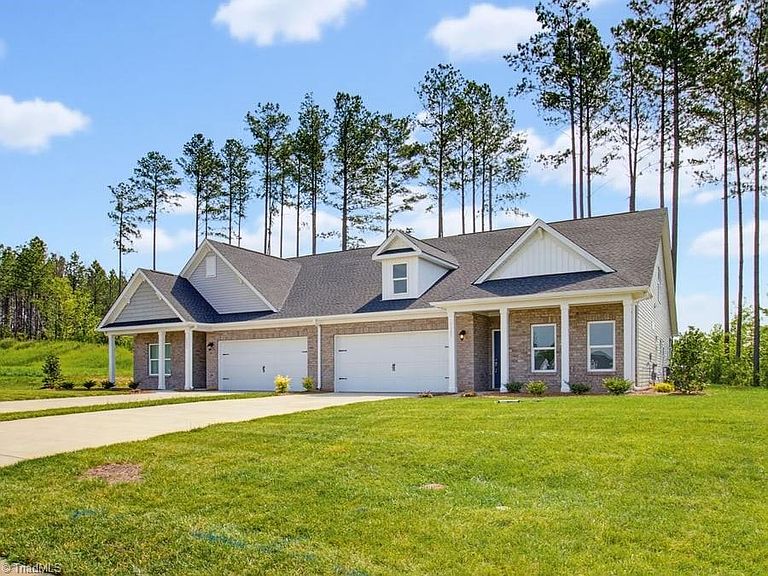
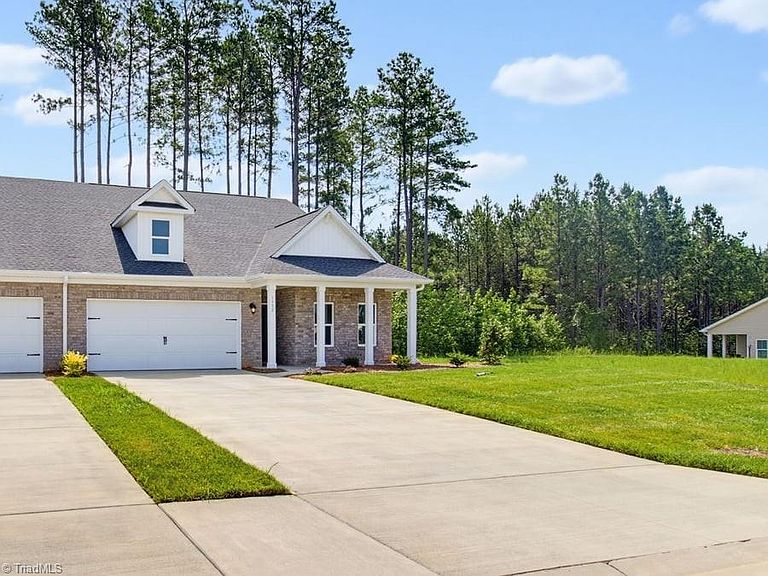
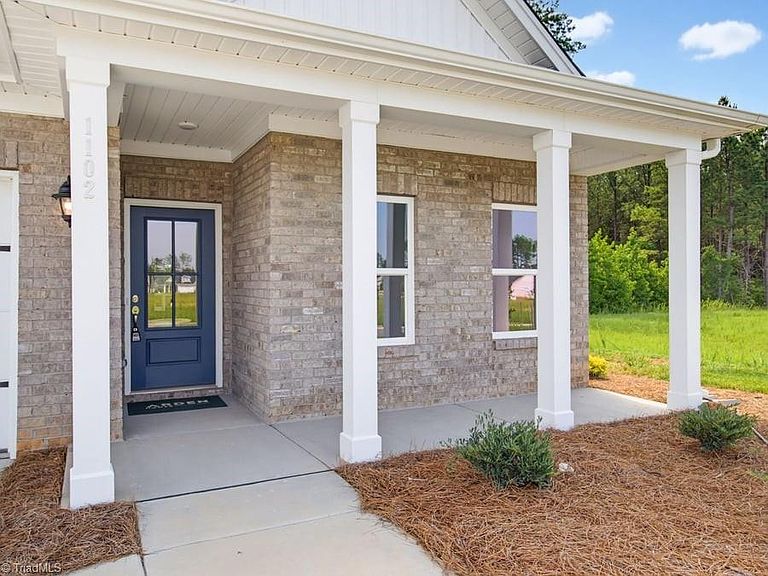

1102 Beeson Ct, Clemmons, NC, 27012
2beds
2baths
1,966sqft
$399,900
$203price/sqft
$2,543/moest. monthly cost
$101,720/yrincome needed
About This Home
Move in ready!!! Your future home in Meadowfield Terrace offers low maintenance living with access to dining, shopping and amenities in Clemmons and Winston Salem. This twin home features an open floor plan great for entertaining, main level living, laminate floors in the main areas as well as both bedrooms. There is also a bonus room upstairs. The additional kitchen cabinets, living room coffered ceiling and drop zone off the garage are just a few of the options that are a must see. Model home is located at 102 Beeson Court. Friday-Saturday 12:00pm-5:00pm and Sunday 2:00pm-5:00pm.
Getting Around
0
 Car-Dependent
0
 Very Limited Transit
26
 Somewhat Bikeable
Schools
7/10
9/10
5/10
Construction
Condition
- Property condition: New Construction
- New construction: Yes
- Year built: 2026
Materials
- Foundation: Slab
- Construction materials: Brick,Vinyl Siding
Type & Style
- Home type: Townhouse
- Property subType: Stick/Site Built,Residential,Townhouse
Interior
Appliances
- Appliances included: Microwave,Dishwasher,Disposal,Free-Standing Range,Electric Water Heater
- Laundry features: Dryer Connection,Main Level,Washer Hookup
Bedroom2
- Level: Main
Bedrooms & Bathrooms
- Bedrooms: 2
- Bathrooms: 2
- Full bathrooms: 2
- Main level bathrooms: 2
Bonus Room
- Level: Second
Dining Room
- Level: Main
Features
- Dead Bolt(s),Kitchen Island,Pantry,Separate Shower,Solid Surface Counter
- Flooring: Carpet,Laminate
- Number of fireplaces: 1
- Fireplace features: Gas Log,Great Room
- Fireplace: Yes
- Finished area above ground: 1,966
Heating & Cooling
- Heating features: Forced Air,Natural Gas
- Cooling features: Central Air
Interior Area
- Total structure area: 1,966
- Total interior livable area: 1,966 sqft
Kitchen
- Level: Main
Living Room
- Level: Main
Master Bedroom
- Level: Main
Property
Details
- Parcel number: 03001E0000021
- Zoning: MX-R
- Special condition: Owner Sale
Features
- Levels: One
- Stories: 1
- Pool features: Community
Lot
- Lot size: 0.09 Acres
Parking
- Total spaces: 2
- Parking features: Driveway,Garage,Garage Door Opener,Attached
- Has garage: Yes
- Attached garage spaces: 2
- Covered spaces: 2
- Has uncovered spaces: Yes