

85 Rolling Meadows Ave, Hartsville, TN, 37074
About This Home

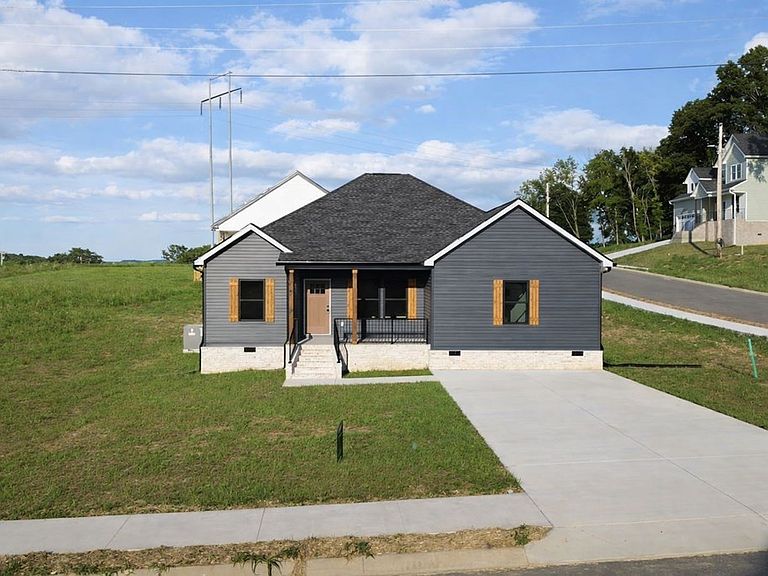
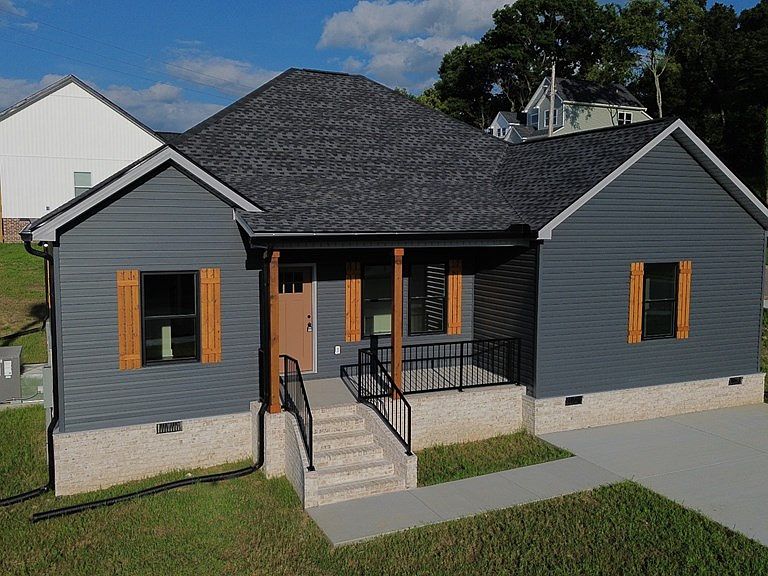
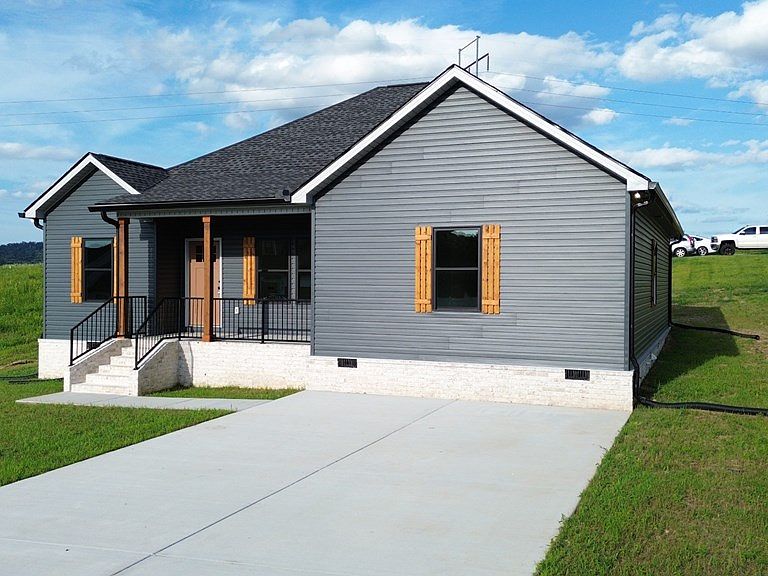
This brand-new home offers 4 bedrooms, 2 full bathrooms, and a flexible bonus room that works perfectly as an office, dining room, or playroom. With 1,900 sq ft all on one level, you'll enjoy true step-free living throughout. The heart of the home is the open-concept living area, featuring a large living room, high ceilings, and recessed lighting that flows seamlessly into a beautiful kitchen with modern white cabinetry, granite countertops, stainless appliances, and a large island ideal for gathering. A designated laundry room and an extra closet, perfect as a pantry or linen closet, add everyday convenience. The primary suite feels like a retreat with its stylish accent wall, huge walk-in closet, and a spa-inspired full bath complete with a double vanity and a custom double walk-in tile shower. Three additional bedrooms give everyone their own space, and the second full bath includes a tile-surround shower and lighted vanity. Outside, enjoy a covered front porch, concrete back patio,
Getting Around
 Car-Dependent
 Very Limited Transit
 Somewhat Bikeable
Schools
Construction
Condition
- Year built: 2026
Materials
- Roof: Shingle
- Construction materials: Brick,Vinyl Siding,Frame
Type & Style
- Home type: SingleFamily
- Property subType: Single Family Residence
Interior
Appliances
- Appliances included: Electric Water Heater
- Laundry features: Main Level
Basement
- Basement: Crawl Space
Bedrooms & Bathrooms
- Bedrooms: 4
- Bathrooms: 2
- Full bathrooms: 2
Features
- New Floor Covering,New Paint,Ceiling Fan(s),Vaulted Ceiling(s),Walk-In Closet(s)
- Window features: Double Pane Windows
- Fireplace features: None
Heating & Cooling
- Heating features: Electric,Central
- Cooling features: Central Air
Interior Area
- Total structure area: 1,900
- Total interior livable area: 1,900 sqft
Property
Details
- Parcel number: 004.00
Features
- Levels: One
- Patio & porch: Porch,Covered,Patio
- Has view: Yes
- View description: No Water Frontage View Description
- Water view: No Water Frontage View Description
- Waterfront features: No Water Frontage View Description
Lot
- Lot size: 9,600 sqft
- Features: Corner Lot,Cleared
- Lot size dimensions: 120 x 80
Parking
- Parking features: Concrete,Open
- Has uncovered spaces: Yes