



4021 Lambourn, Oak Harbor, WA, 98277
About This Home
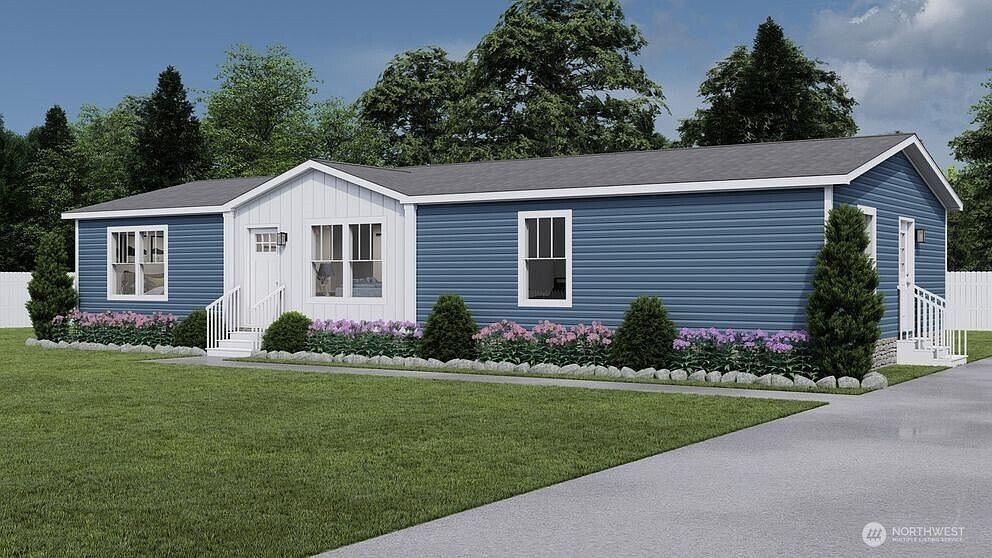
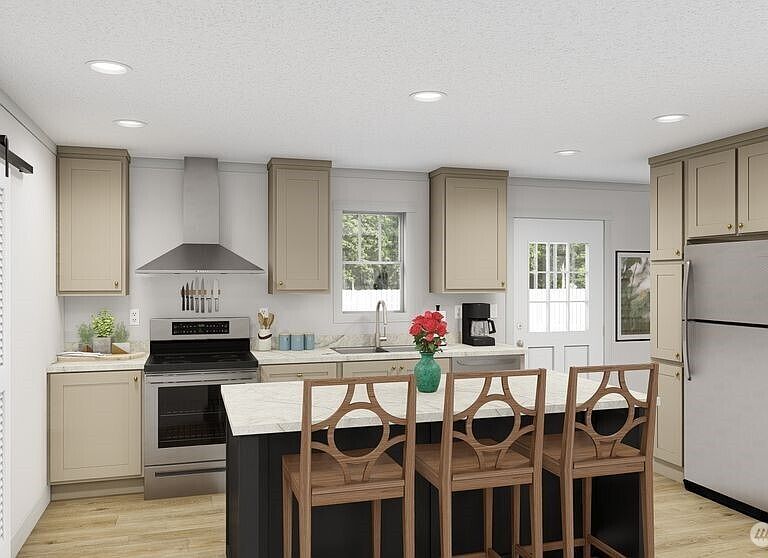
New 4-bedroom, 2-bath pre-sale manufactured home package on 2.5 usable acres with Olympic Mountain views, full southern exposure, new private well, and new 5-bedroom septic system allowing flexibility for future expansion. Estimated completion September 2026. Open-concept design features a spacious kitchen with large island, pantry, utility room, dining area, and primary suite positioned to capture mountain and sunset views. Large level areas provide ample space for RV parking, shop potential, gardening, recreation, or outdoor entertaining. Located minutes from Moran Beach, Ala Spit, Cranberry Lake, and Deception Pass. Frequent eagle sightings from the nearby active nest contribute to the distinctive Pacific Northwest setting. Unique location for aviation enthusiasts and photographers with close-up views of NAS Whidbey aircraft activity, including takeoffs, landings, and training formations. Home includes additional sound mitigation upgrades designed to comply with new Island County standards. Buyers may have opportunity to select certain interior finishes or upgrades depending on construction timing. Submitted plans include optional detached 1-bedroom ADU for guest space, multigenerational living, rental potential, home office, or hobby use. ADU not included in list price. Home completion date Mid-October.
Getting Around
 Car-Dependent
 No Nearby Transit
 Somewhat Bikeable
Schools
Construction
Condition
- Property condition: Under Construction
- New construction: Yes
- Year built: 2026
Materials
- Foundation: Concrete Ribbon,Poured Concrete
- Roof: Composition
- Construction materials: Wood Siding
Notable Dates
- Major remodel year: 2026
Other
- Builder model: Brown Eyed Girl - Main / Lodge ADU
- Builder name: WCF
Type & Style
- Home type: MobileManufactured
- Architectural style: Manuf-Double Wide
- Property subType: Manufactured Home,Manufactured On Land
Interior
Appliances
- Appliances included: Dishwasher,Refrigerator,Stove(s)/Range(s),Dishwasher(s),Refrigerator(s)
Basement
- Basement: None
Bathroom Full
- Level: Main
- Area: 72
- Dimensions: 9.00 x 8.00
Bathroom Three Quarter
- Level: Main
- Area: 104
- Dimensions: 13.00 x 8.00
Bedroom
- Level: Main
- Area: 117
- Dimensions: 13.00 x 9.00
Bedroom
- Level: Main
- Area: 117
- Dimensions: 13.00 x 9.00
Bedroom
- Level: Main
- Area: 72
- Dimensions: 9.00 x 8.00
Bedrooms & Bathrooms
- Bedrooms: 4
- Bathrooms: 2
- Full bathrooms: 1
- 3/4 bathrooms: 1
- Main level bathrooms: 2
- Main level bedrooms: 4
Dining Room
- Level: Main
- Area: 108
- Dimensions: 12.00 x 9.00
Features
- Flooring: Vinyl
Heating & Cooling
- Heating features: Forced Air,Heat Pump,Electric
- Cooling features: Heat Pump
Interior Area
- Total structure area: 1,680
- Total interior livable area: 1,680 sqft
Kitchen With Eating Space
- Level: Main
- Area: 234
- Dimensions: 18.00 x 13.00
Living Room
- Level: Main
- Area: 221
- Dimensions: 17.00 x 13.00
Master Bedroom
- Level: Main
- Area: 156
- Dimensions: 13.00 x 12.00
Property
Details
- Parcel number: 814884
- Zoning: Rural Residential
- Zoning description: Jurisdiction: County
- Special condition: Standard
Features
- Levels: One
- Stories: 1
- Has view: Yes
- View description: Mountain(s)
- Topography of land: Level,Partial Slope
- Residential vegetation: Brush
Lot
- Lot size: 2.50 Acres
- Lot size dimensions: 330 x 330
Parking
- Total spaces: 6
- Parking features: Driveway
- Uncovered spaces: 6