



6398 NE Melby Way #3, Moses Lake, WA, 98837
About This Home
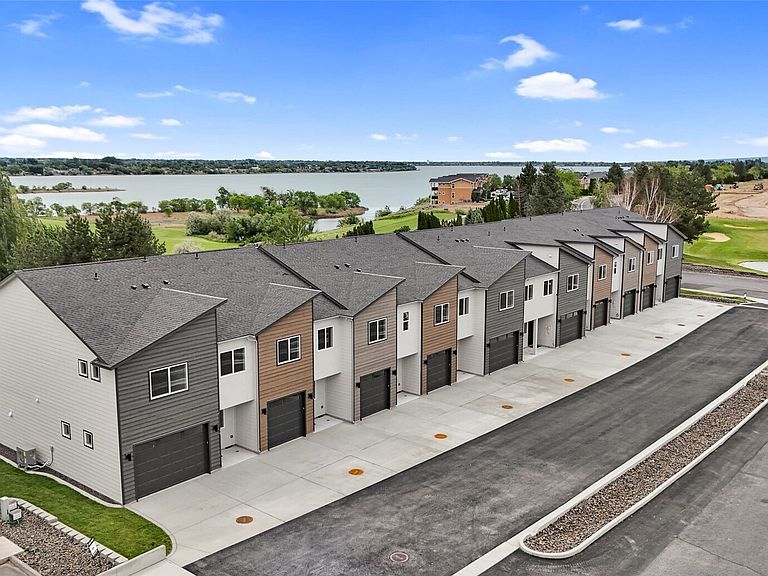
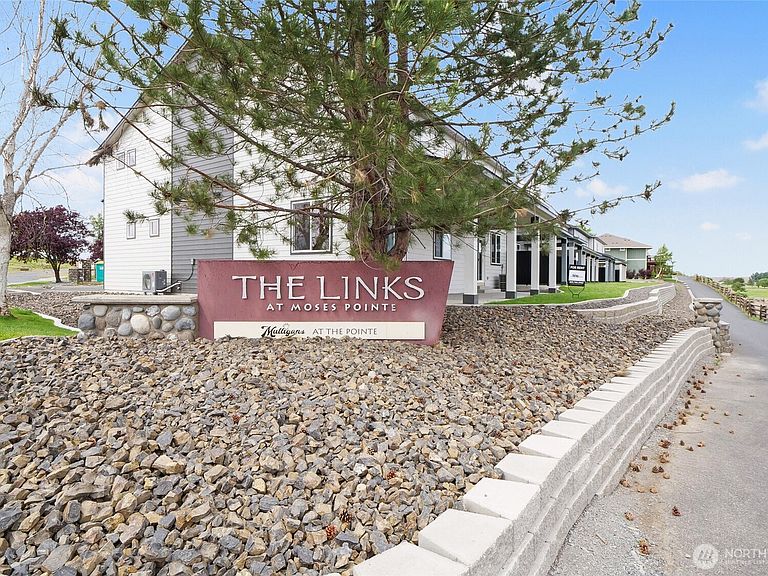
*NOW Offering $20,000 Buyer Incentive to be used for rate buy down, price reduction, closing costs, furniture you name it!* Experience elevated living near The Links at Moses Pointe Golf Course in this brand-new, 2 bed, 2.25 bath, townhome offering 1562 sq ft of thoughtfully designed space. Blending modern finishes with a warm, cozy feel, this home features quartz countertops, durable LVP flooring throughout the kitchen and living areas, and plush carpet upstairs in all bedrooms. The spacious primary suite includes a beautifully tiled shower and dual vanity, creating a relaxing retreat at the end of the day. Enjoy gorgeous views of the lake and golf course from this desirable location, all while benefiting from an attached garage and additional driveway parking. With stylish finishes, low-maintenance living, and unbeatable scenery, this new construction townhome delivers comfort, convenience, and lifestyle in one exceptional package.
Getting Around
 Car-Dependent
 Very Limited Transit
 Somewhat Bikeable
Schools
Construction
Condition
- New construction: Yes
- Year built: 2026
Materials
- Foundation: Poured Concrete
- Roof: Composition
- Construction materials: Wood Products
Other
- Builder name: Alderbrook Homes
Type & Style
- Home type: Townhouse
- Architectural style: Modern,Townhouse
- Property subType: Townhouse,Single Family Residence
Interior
Appliances
- Appliances included: Dishwasher,Microwave,Stove(s)/Range(s),Dishwasher(s),Microwave(s)
Basement
- Basement: None
Bathroom Full
- Level: Second
Bathroom Three Quarter
- Level: Second
Bedroom
- Level: Second
Bedrooms & Bathrooms
- Bedrooms: 2
- Bathrooms: 3
- Full bathrooms: 1
- 3/4 bathrooms: 1
- 1/2 bathrooms: 1
- Main level bathrooms: 1
Entry Hall
- Level: Main
Features
- Bath Off Primary,Ceiling Fan(s),Pantry
- Flooring: Vinyl Plank,Carpet
Heating
- Heating features: Forced Air,Electric
Interior Area
- Total structure area: 1,562
- Total interior livable area: 1,562 sqft
Kitchen With Eating Space
- Level: Main
Living Room
- Level: Main
Master Bedroom
- Level: Second
Other
- Level: Main
Utility Room
- Level: Second
Property
Details
- Parcel number: 120683304
- Zoning description: Jurisdiction: City
- Special condition: Standard
Features
- Levels: Multi/Split
- Entry location: Main
- Patio & porch: Bath Off Primary,Ceiling Fan(s),Pantry,Sprinkler System,Walk-In Closet(s)
- Has view: Yes
- View description: Golf Course,Lake,Pond,Territorial
- Has water view: Yes
- Water view: Lake,Pond
- Topography of land: Level
Lot
- Lot size: 0.89 Acres
- Features: Curbs,Dead End Street,Paved,Sidewalk
Parking
- Total spaces: 3
- Parking features: Driveway,Attached Garage
- Has garage: Yes
- Covered spaces: 1
- Uncovered spaces: 2