

4433 Phelan, Baldwin Park, CA, 91706
About This Home
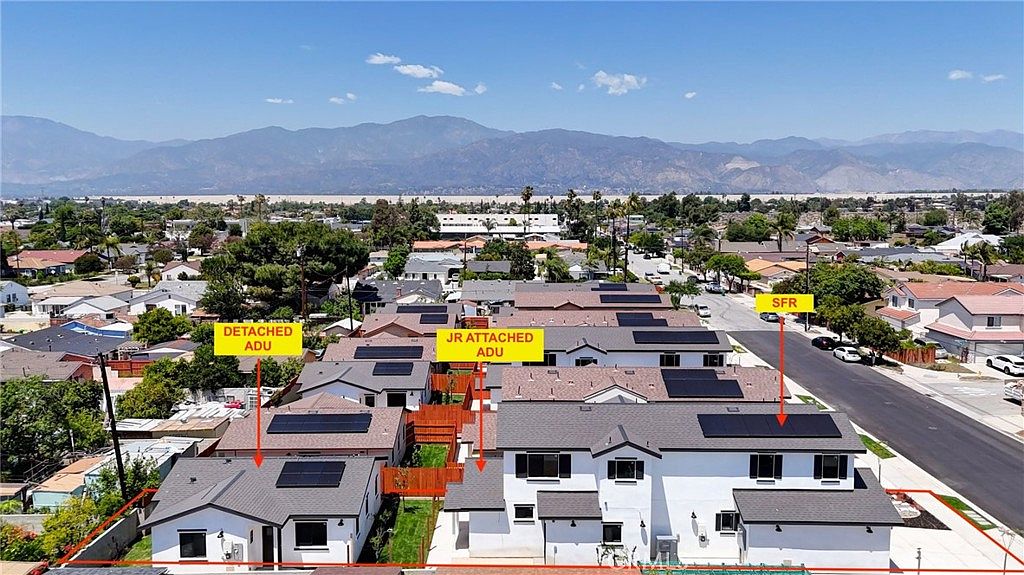
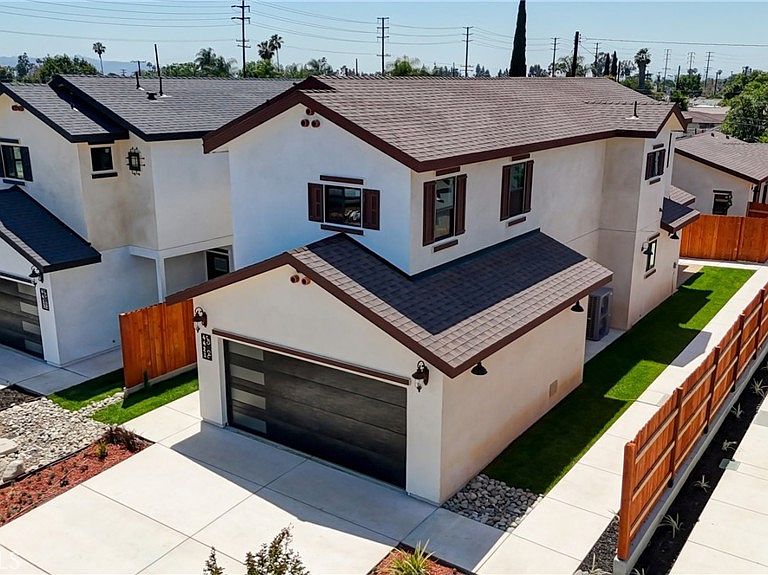
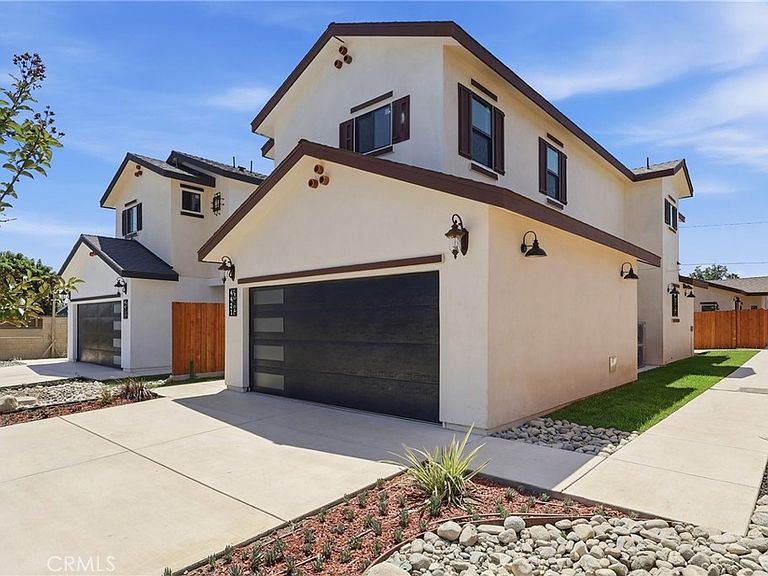
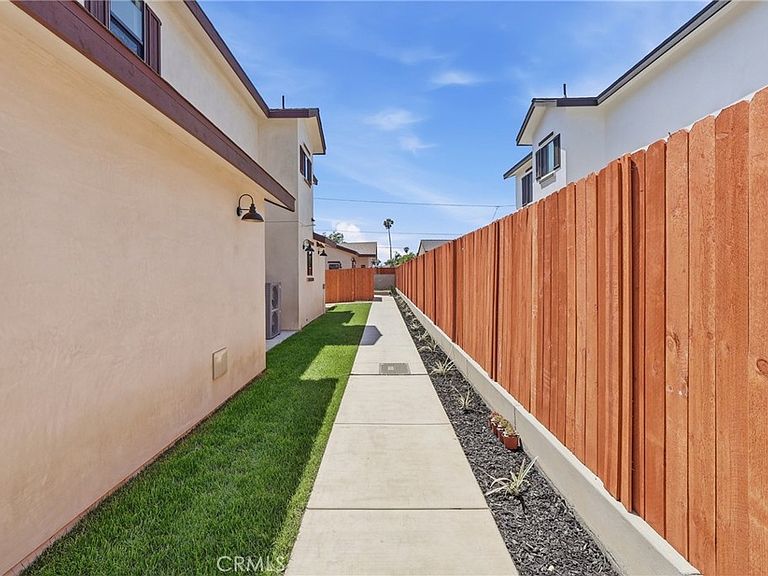
PRICE IMPROVEMENT! Welcome to 4433 Phelan Avenue — a rare residential development opportunity in the heart of Baldwin Park. SINGLE FAMILY HOME + 2 ADU's. Thoughtfully designed to maximize livability, income flexibility, and long-term investment value, with three (3) residential units on an approximately 5,900 sq. ft. parcel. Each parcel features a modern all-electric primary residence of approximately 1,752 sq. ft. with three bedrooms — each with a private ensuite bath — plus a dedicated laundry area, an attached two-car garage (approx. 433 sq. ft.), full appliance package, solar panels, and a future-ready wall battery connection port. Attached to each main home is a Jr. ADU studio of approximately 256 sq. ft. with one bathroom, mini-split HVAC, in-unit combo washer/dryer, mini refrigerator, and cooktop — ideal for guests, caregivers, or supplemental rental income (utilities shared with primary). Each parcel also includes a fully independent detached ADU of approximately 781 sq. ft., featuring 2 bedrooms plus an office, one bathroom, in-unit stackable washer/dryer, dedicated solar, central heat and AC, a full appliance package, and separate water and electric meters — maximizing tenant privacy and rental flexibility. Set against the San Gabriel Mountain backdrop, this established Baldwin Park community enjoys proximity to major freeway corridors connecting residents to Downtown Los Angeles, the Inland Empire, and key employment centers throughout Southern California. Nearby parks, schools, dining, and everyday retail ensure a convenient, connected lifestyle. Whether you're an owner-occupant seeking multi-generational living, an investor building a rental portfolio, or a developer seeking a turn-key income property — this offering delivers on all fronts.
Getting Around
 Somewhat Walkable
 Very Limited Transit
 Bikeable
Schools
Construction
Condition
- New construction: Yes
- Year built: 2026
Type & Style
- Home type: SingleFamily
- Property subType: Single Family Residence
Interior
Appliances
- Appliances included: Electric Range,Microwave,Refrigerator,Dryer,Washer
- Laundry features: Upper Level
Bathroom
- Features: Low Flow Plumbing Fixtures
Bedrooms & Bathrooms
- Bedrooms: 5
- Bathrooms: 6
- Full bathrooms: 5
- 1/2 bathrooms: 1
- Main level bathrooms: 3
- Main level bedrooms: 2
Features
- Eat-in Kitchen,In-Law Floorplan,Open Floorplan
- Flooring: Vinyl
- Fireplace features: None
- Common walls with other units/homes: No Common Walls
Heating & Cooling
- Heating features: Central
- Cooling features: Central Air
Interior Area
- Total interior livable area: 2,789 sqft
Kitchen
- Features: Quartz Counters
Property
Accessibility
- Accessibility features: None
Details
- Parcel number: 8415019032
- Special condition: Standard
Features
- Levels: One,Two
- Stories: 1
- Entry location: 1
- Pool features: None
Lot
- Lot size: 5,900 sqft
- Features: 0-1 Unit/Acre
Parking
- Total spaces: 4
- Parking features: Direct Access,Driveway,Garage,On Street
- Has garage: Yes
- Attached garage spaces: 2
- Covered spaces: 2
- Uncovered spaces: 2