


3715 Chestnut Drive, Montrose, CO, 81401
About This Home
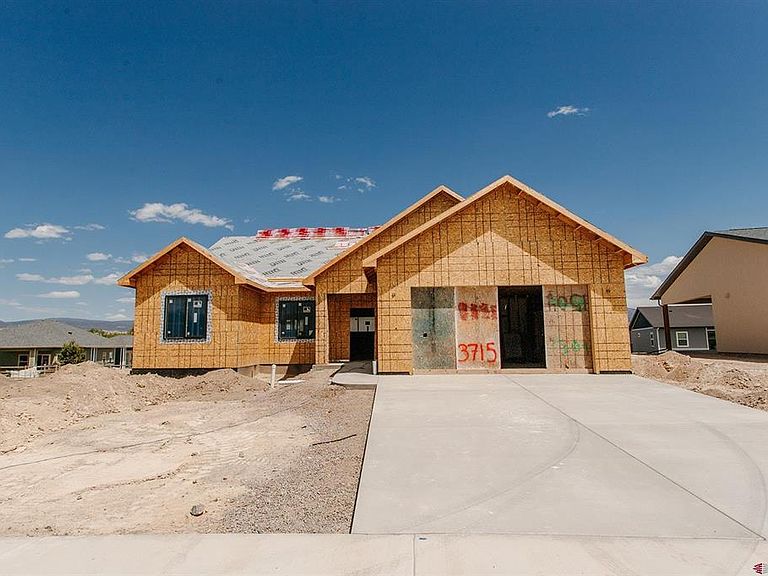
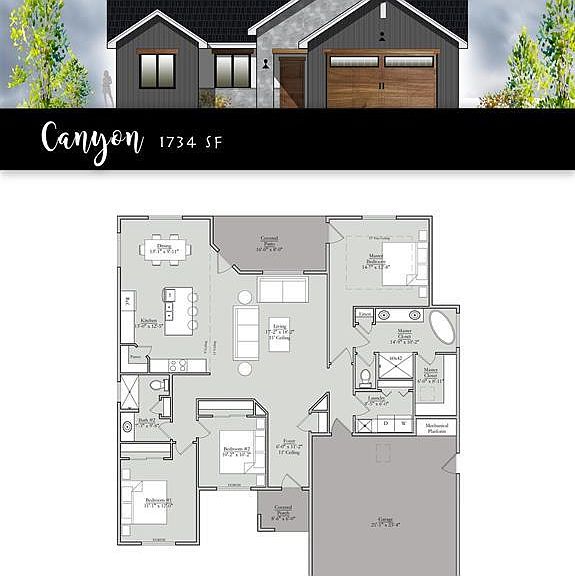
This brand-new TO BE BUILT construction by renowned builder Sandoval Construction showcases beautiful finishes and thoughtful upgrades throughout. High vaulted ceilings and expansive windows flood the home with natural light, while the main living area is anchored by an attractive electric fireplace. Modern design is seamlessly blended with traditional elements—hallmarks of Sandoval builds that feel both welcoming and sleek. On-trend neutral colors, luxurious textures and finishes, and a complete kitchen appliance package including range/oven, range hood, dishwasher and refrigerator, and the whole-home fixture package elevate this residence to true high-end living. Situated on a generous quarter-acre lot, the property offers ample space for a grassy yard or xeriscaped landscaping (not included). Located in the desirable Brown Ranch subdivision, residents enjoy access to green spaces, recreational paths, a park, and more. Call today for additional information and let us help bring you home! *Rendered image is a rendering of the home and not an actual representation of the subject home as color/options will vary.
Getting Around
 Car-Dependent
 Very Limited Transit
 Somewhat Bikeable
Schools
Construction
Condition
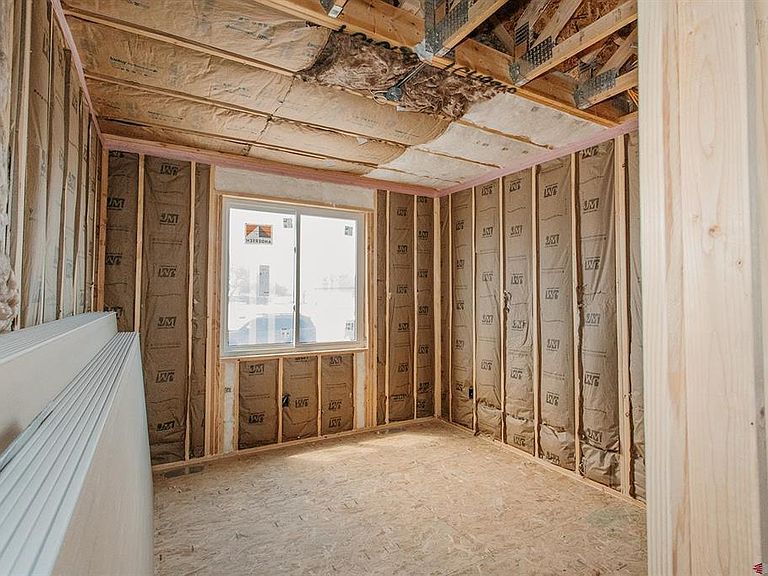
- Property condition: Design/Build Package,To be Built,Under Construction
- New construction: Yes
- Year built: 2026
Materials
- Roof: Architectural Shingles
- Construction materials: Wood Frame,Stone,Stucco
Type & Style
- Home type: SingleFamily
- Architectural style: Ranch
- Property subType: Stick Built
Interior
Appliances
- Appliances included: Dishwasher,Disposal,Range,Refrigerator
- Laundry features: W/D Hookup
Basement
- Basement: Crawl Space
Bedrooms & Bathrooms
- Bedrooms: 3
- Bathrooms: 2
- Full bathrooms: 2
Dining Room
- Features: Kitchen Island
Features
- Ceiling Fan(s),Vaulted Ceiling(s),Walk-In Closet(s)
- Flooring: Carpet-Partial,Tile
- Fireplace features: Living Room
- Fireplace: Yes
- Finished area above ground: 1,734
Heating & Cooling
- Heating features: Forced Air
- Cooling features: Central Air,Ceiling Fan(s)
Interior Area
- Total structure area: 1,734
- Total interior livable area: 1,734 sqft
Property
Details
- Parcel number: 399302410021
- Zoning description: Residential Single Family
Features
- Levels: One
- Stories: 1
- Patio & porch: Covered Porch,Patio
Lot
- Lot size: 10,454 sqft
Parking
- Total spaces: 2
- Parking features: Attached Garage
- Has garage: Yes
- Attached garage spaces: 2
- Covered spaces: 2