


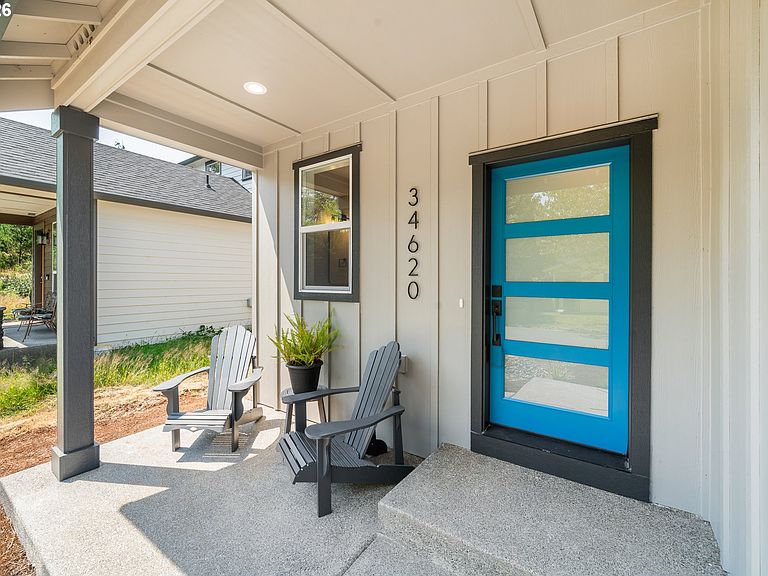


34620 Creekside Dr, Manzanita, OR, 97130
3beds
3baths
1,542sqft
$589,950
$383price/sqft
$3,617/moest. monthly cost
$144,680/yrincome needed
About This Home
Beautiful new Traditional home backing to serene greenspace, offering the perfect blend of comfort and coastal charm. The light-filled great room with fireplace flows seamlessly into the kitchen with island, quartz countertops, and a dining area with slider doors opening to a covered patio—ideal for year-round indoor/outdoor living. Upstairs features a convenient laundry room and a spacious primary suite with a large walk-in closet, double vanity, and walk-in shower. Enjoy easy access to Elk Meadows Park and nearby trails leading to Nehalem Bay for kayaking, fishing, and biking. Just a short drive to Manzanita Beach and all the amenities of town. Home is 100% complete & move-in ready!
Getting Around
0
 Car-Dependent
0
 Very Limited Transit
7
 Somewhat Bikeable
Schools
10/10
7/10
3/10
Construction
Condition
- Property condition: New Construction
- New construction: Yes
- Year built: 2026
Materials
- Foundation: Concrete Perimeter
- Roof: Composition
- Construction materials: Cement Siding
Type & Style
- Home type: SingleFamily
- Architectural style: Traditional
- Property subType: Residential,Single Family Residence
Interior
Appliances
- Appliances included: Dishwasher,Disposal,Free-Standing Range,Microwave,Stainless Steel Appliance(s),Electric Water Heater
- Laundry features: Laundry Room
Basement
- Basement: Crawl Space
Bedroom2
- Features: Closet, Wallto Wall Carpet
- Level: Upper
- Area: 100
Bedroom3
- Features: Closet, Wallto Wall Carpet
- Level: Upper
- Area: 132
Bedrooms & Bathrooms
- Bedrooms: 3
- Bathrooms: 3
- Full bathrooms: 2
- Partial bathrooms: 1
- Main level bathrooms: 1
Dining Room
- Features: Patio, Sliding Doors
- Level: Main
- Area: 130
Features
- Ceiling Fan(s),Quartz,Closet,Kitchen Island,Double Vanity,Shower,Walk-In Closet(s)
- Door features: Sliding Doors
- Flooring: Luxury Vinyl Plank,Luxury Vinyl Tile,Wall to Wall Carpet
- Number of fireplaces: 1
- Fireplace: Yes
Heating
- Heating features: Forced Air
Interior Area
- Total structure area: 1,542
- Total interior livable area: 1,542 sqft
Kitchen
- Features: Island,Quartz
- Level: Main
Master Bedroom
- Features: Double Sinks, Shower, Walkin Closet
- Level: Upper
- Area: 182
Property
Accessibility
- Accessibility features: Garage On Main,Accessibility
Details
- Parcel number: 412472
Features
- Levels: Two
- Stories: 2
- Patio & porch: Covered Patio,Porch,Patio
- Has view: Yes
- View description: Park/Greenbelt,Trees/Woods
Lot
- Lot size: 4,791 sqft
- Features: Greenbelt,Level,SqFt 3000 to 4999
Parking
- Total spaces: 2
- Parking features: Driveway,Attached
- Has garage: Yes
- Attached garage spaces: 2
- Covered spaces: 2
- Has uncovered spaces: Yes