


66561 Bayview Rd, Effie, MN, 56639
About This Home
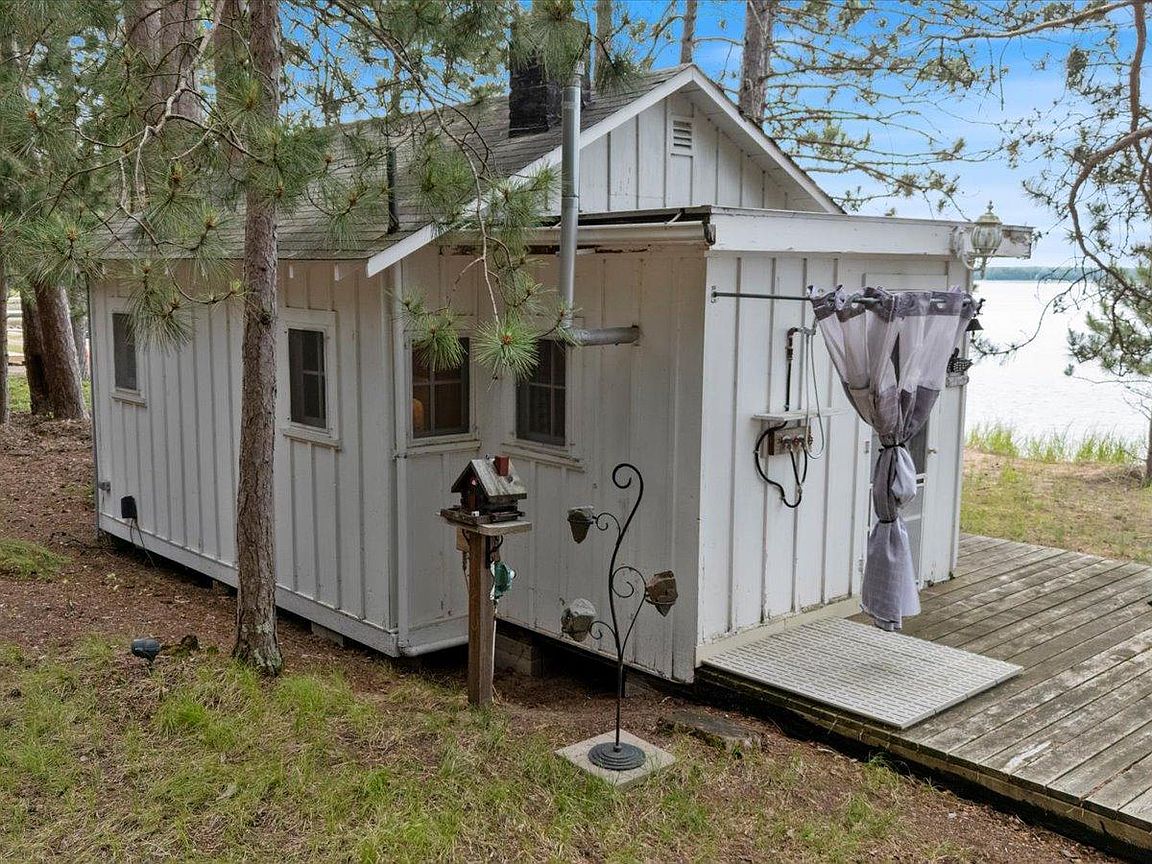
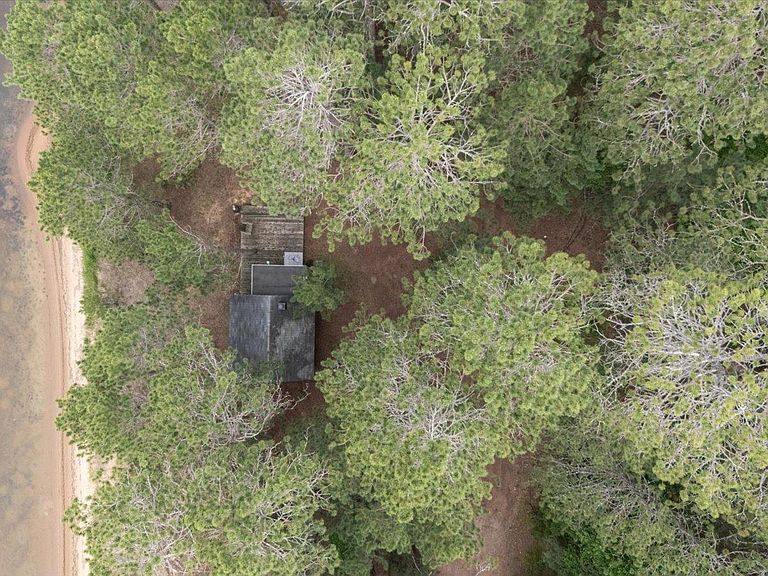
220 feet of south-facing shoreline on Deer Lake with a rare natural sand beach sets this property apart from nearly anything else on the market in northern Minnesota. Located near Effie, this 20 acre lakefront property offers full sun exposure across the water from morning through evening and a setting that’s increasingly hard to find on one of the region’s most sought-after lakes.The cabin is a true vintage Northwoods retreat, built in the 1930s with a full wood interior and original character throughout. At 276 square feet, it offers a simple, authentic lake experience while leaving room for future plans. Major infrastructure is already in place, including a compliant septic system, drilled well, updated electrical service, camper power pedestal, and outdoor shower. Whether you choose to enjoy the existing cabin, expand it, or build new, the groundwork is ready. The property spans 20 acres of mature pine forest, offering privacy, trails, and elevated lake views. High-speed fiber optic internet is available. Located a short drive from Bigfork for dining, groceries, and everyday amenities. A rare combination of Deer Lake shoreline, sand beach, acreage, and build-ready infrastructure in a true northern Minnesota lake setting.
Getting Around
 Car-Dependent
 Very Limited Transit
 Not Bike Friendly
Schools
Construction
Condition
- Year built: 1940
Materials
- Roof: Age Over 8 Years,Asphalt
- Construction materials: Frame
Type & Style
- Home type: SingleFamily
- Property subType: Single Family
Interior
Basement
- Basement: None
Bathroom
- Level: Main
- Area: 24
- Dimensions: 4x6
Bedroom
- Level: Main
- Area: 59.5
- Dimensions: 8.5x7
Bedrooms & Bathrooms
- Bedrooms: 1
- Bathrooms: 1
- 3/4 bathrooms: 1
Dining Room
- Level: Main
- Area: 36
- Dimensions: 6x6
Features
- Number of fireplaces: 1
- Fireplace: Yes
- Finished area below ground: 0
- Finished area above ground: 276
Foyer
- Level: Main
- Area: 26
- Dimensions: 4x6.5
Heating & Cooling
- Heating features: Fireplace(s)
- Cooling features: None
Interior Area
- Total structure area: 276
- Total interior livable area: 276 sqft
Kitchen
- Level: Main
- Area: 54
- Dimensions: 6x9
Living Room
- Level: Main
- Area: 72
- Dimensions: 9x8
Property
Accessibility
- Accessibility features: None
Details
- Parcel number: 102232432
- Zoning description: Residential-Single Family
- Foundation area: 276
Features
- Levels: One
- Stories: 1
- Patio & porch: Deck
- Has view: Yes
- View description: Bay,Lake,South
- Has water view: Yes
- Water view: Bay,Lake
- On waterfront: Yes
- Waterfront features: Lake Front,Waterfront Elevation(0-4),Lake Bottom(Hard,Sand,Excellent Sand)
- Frontage length: Water Frontage: 220
Lot
- Lot size: 19.62 Acres
- Features: Accessible Shoreline,Irregular Lot,Property Adjoins Public Land,Tree Coverage - Medium
- Lot size dimensions: IRR
Parking
- Parking features: Gravel,Open
- Has uncovered spaces: Yes
Climate Risk is Financial Risk
Every home has a financial story beyond the listing price. Below, you’ll see the climate risks that could affect this property — and in Bills & Affordability, how those risks may influence repairs, insurance, utilities, and long-term value.
Biggest Threats for This Home
- Cold Wave

- Inland Flooding

- Landslide

- Lightning

- Strong Wind

- Winter Weather

How This Home’s Risks Compare
FEMA Declared Disasters in Itasca County and Minnesota
Understanding the Costs
Financial advisors generally recommend spending no more than 30% of your gross household income on housing costs. In practice, many households stretch to 35% or beyond — especially in high-cost markets.
Estimated Costs Today
| Monthly | Annual | |
|---|---|---|
| Mortgage | $1,415 | $16,980 |
| Home Insurance * | $188 | $2,256 |
| Property Taxes | $200 | $2,400 |
| Electricity | $170 | $2,050 |
| Total | $1,973 | $23,676 |
Income You'd Need if You Spent...
Minnesota FAIR Plan Programs


How Costs Could Change Over Time
Climate risk is quickly impacting all of the major home ownership costs. Adjust the growth rates and percentage of income spent on housing below to see how your housing costs could change over the next 10 years — and what income you'd need to keep up.
Comparing Against the Market
Price Per Sq Ft
vs Other Active Listings
Avg $/sqft
vs Homes Sold Last Month
Median $/sqft
Current Market Trends
Median Price Per Square Foot
The median price per square foot of homes sold in this area each month. Compare this to this listing's price per square foot to gauge whether the home is priced in line with recent sales.
Historicals for This Listing
Zestimate History ($/sqft)
No zestimate history available
Price History
| Date | Event | Price |
|---|---|---|
| 2026-05-11 | Listed for sale | $299,900 |
 View on Zillow