



4811 Carlisle Ct, Columbia, MO, 65201
2beds
2baths
1,550sqft
$450,000
$290price/sqft
$2,973/moest. monthly cost
$118,920/yrincome needed
About This Home
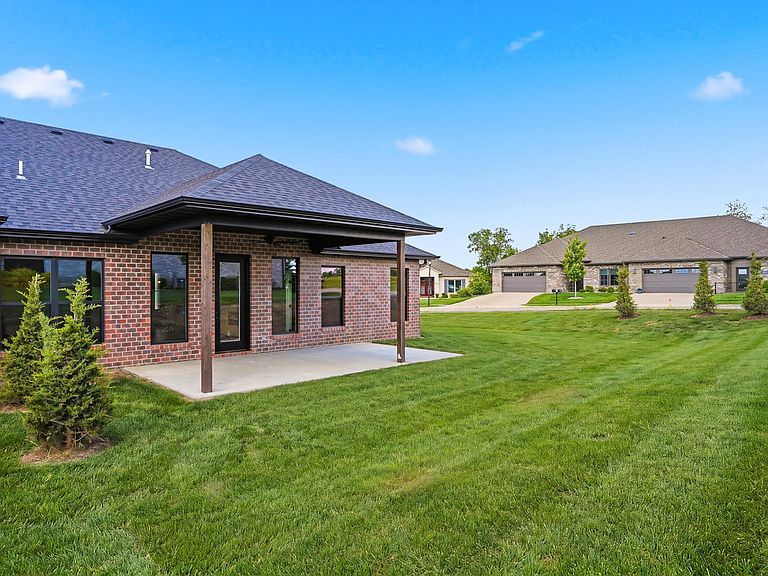
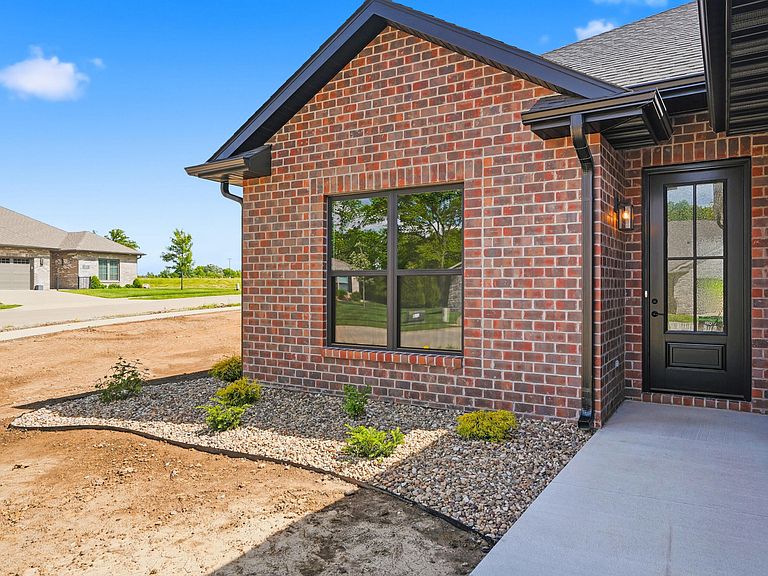
Stunning new Villa in Bristol Lake! Interior boasts open floor plan with upgraded cabinetry and stainless appliances. Quartz countertops and backsplash, large walk-in pantry, and wood floors throughout! Living room features great natural light and electric fireplace. Primary suite features onyx shower, dual vanity, quartz tops, and custom closet built-ins. Covered back patio, fully sodded and irrigated yard, upgraded high efficiency furnace, and SO much more! Experience the Villa lifestyle in Bristol Lake!
Getting Around
0
 Car-Dependent
0
 Very Limited Transit
27
 Somewhat Bikeable
Schools
8/10
7/10
9/10
Construction
Condition
- Year built: 2026
Materials
- Foundation: Concrete Perimeter,Slab
Other
- Builder name: Daugherty
Type & Style
- Home type: SingleFamily
- Property subType: Single Family Residence
Interior
Appliances
- Appliances included: Microwave,Disposal,Dishwasher
- Laundry features: Washer/Dryer Hookup
Bedrooms & Bathrooms
- Bedrooms: 2
- Bathrooms: 2
- Full bathrooms: 2
Features
- High Speed Internet,Tub/Shower,Stand AloneShwr/MBR,Walk-In Closet(s),Smart Thermostat,Breakfast Room,Wood Cabinets,Kitchen Island,Pantry,Quartz Counters
- Flooring: Wood,Tile
- Fireplace features: Living Room
- Fireplace: Yes
- Finished area below ground: 0
Full Bathroom
- Level: Main
Full Bathroom
- Level: Main
Heating & Cooling
- Heating features: Forced Air,Natural Gas
- Cooling features: Central Electric
Interior Area
- Total structure area: 1,550
- Total interior livable area: 1,550 sqft
Property
Details
- Parcel number: 1770400040890001
- Zoning description: PD- Residential*
- Other equipment: Radon Mit Ready
Features
- Patio & porch: Covered,Concrete,Back,Front Porch
Lot
- Lot size: 8,737 sqft
- Features: Cleared
- Lot size dimensions: 111.06 x 78.67
Parking
- Total spaces: 2
- Parking features: Attached,Paved
- Has garage: Yes
- Attached garage spaces: 2
- Covered spaces: 2