


114 Pazdur Blvd S, Rome, NY, 13440
About This Home
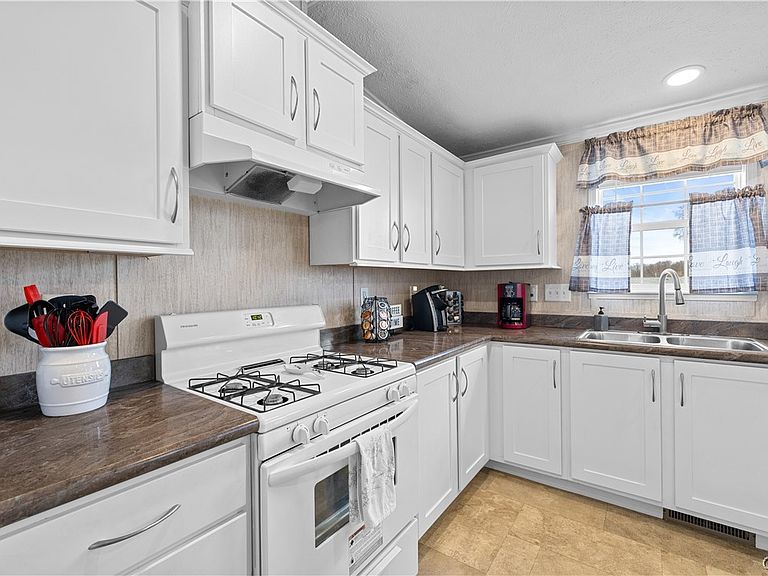
Beautiful doublewide home located in the desirable Camelot Village, offering a peaceful setting while remaining close to local amenities. This well-maintained home features 3 spacious bedrooms and 2 full bathrooms, along with an open-concept layout connecting the living room, Kitchen, and dining room - perfect for everyday living and entertaining. The spacious interior is finished in neutral tones, creating a warm and inviting atmosphere. The kitchen is fully equipped with an island, refrigerator, gas range/oven, dishwasher and microwave. Additional highlights include hot air gas heat, central air conditioning and 100-amp circuit breaker service. Enjoy outdoor living with a 10x10 deck and a concrete patio set on a generously sized lot. Lot rent is $635 per month which includes taxes (Town/County/School), water, sewer, and garbage fees. Storage unit option is on a first come first serve basis directly with park at an additional fee. A low-maintenance home that truly must be seen to be appreciated! Camelot Village Park/Realtors can help you with lenders and/or lending options available that will assist in financing homes in park settings.
Getting Around
 Car-Dependent
 Very Limited Transit
 Somewhat Bikeable
Schools
Construction
Condition
- Property condition: Resale
- Year built: 2019
Materials
- Foundation: Other,See Remarks,Slab
- Roof: Asphalt,Shingle
- Construction materials: Vinyl Siding
Type & Style
- Home type: MobileManufactured
- Architectural style: Manufactured Home,Mobile Home,Ranch
- Property subType: Manufactured Home,Single Family Residence
Interior
Appliances
- Appliances included: Dishwasher,Electric Water Heater,Gas Oven,Gas Range,Microwave,Refrigerator
- Laundry features: Main Level
Basement
- Basement: Crawl Space,None
Bedrooms & Bathrooms
- Bedrooms: 3
- Bathrooms: 2
- Full bathrooms: 2
- Main level bathrooms: 2
- Main level bedrooms: 3
Features
- Cathedral Ceiling(s),Separate/Formal Dining Room,Entrance Foyer,Separate/Formal Living Room,Kitchen Island,Sliding Glass Door(s),Bedroom on Main Level,Bath in Primary Bedroom,Main Level Primary
- Door features: Sliding Doors
- Flooring: Carpet,Laminate,Varies
Heating & Cooling
- Heating features: Gas,Forced Air
- Cooling features: Central Air
Interior Area
- Total structure area: 1,387
- Total interior livable area: 1,387 sqft
Property
Details
- Lease amount: 635
- Special condition: Standard
Features
- Levels: One
- Stories: 1
- Patio & porch: Deck,Patio
- Exterior features: Blacktop Driveway,Deck,Patio
Lot
- Features: Other,Rectangular,Rectangular Lot,See Remarks
Parking
- Parking features: No Garage