



4 Longview Drive #208, Atkinson, NH, 03811
About This Home
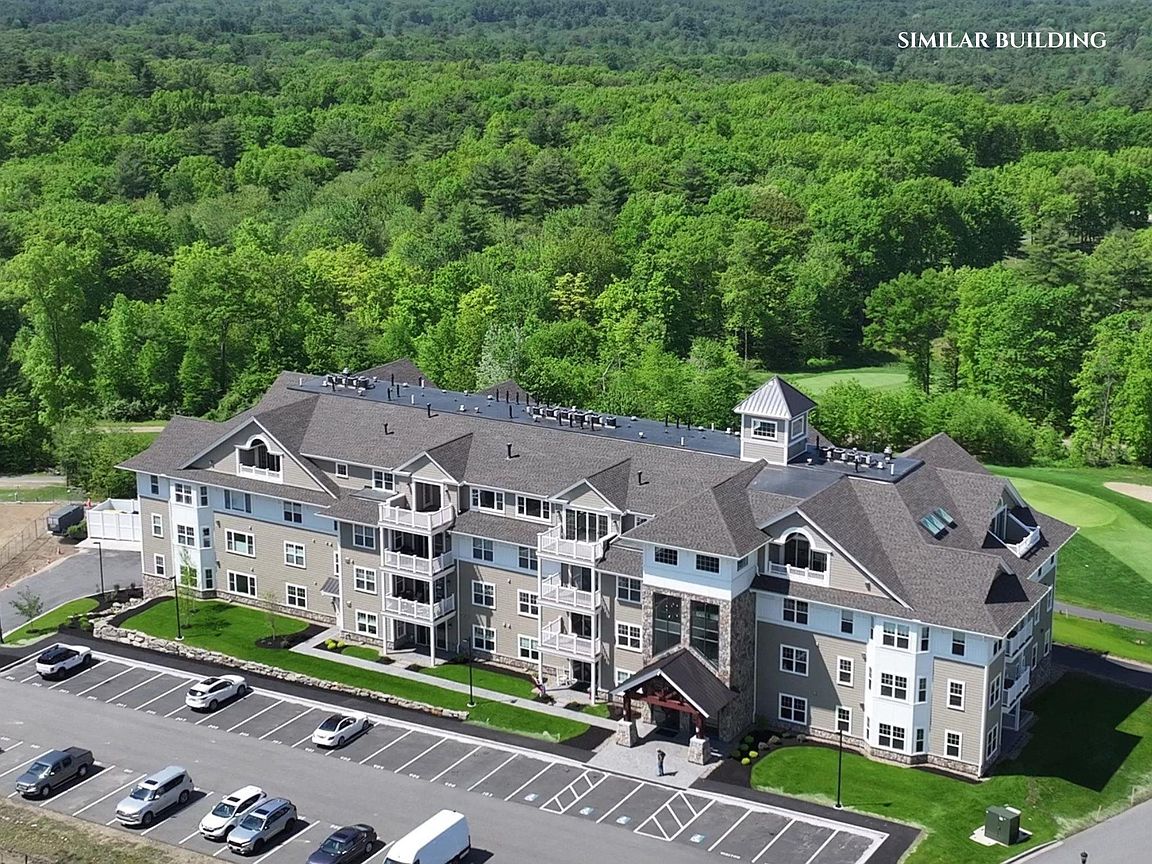
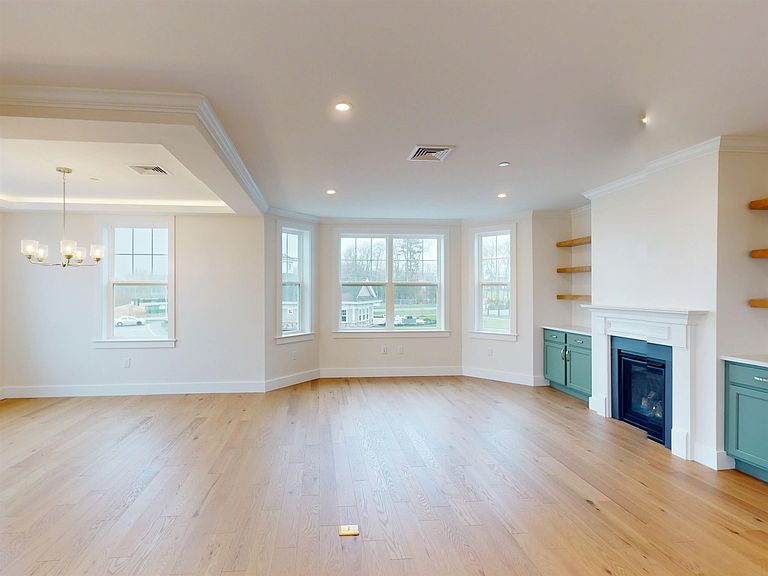
Welcome to Atkinson Heights, a premier 55+ community offering luxury and care-free living. Now complete, our newest building offers a variety of floor plans and sizes—all available for a quick close so you can begin enjoying your new home without delay. The ‘BERKSHIRE’ model is designed to impress with 1,578 sq. ft. of carefully curated living space. This 2-bedroom, 2-bath end unit features a stylish kitchen with soft-close cabinets, a 9-ft island, quartz countertops and full quartz backsplash, stainless-steel appliances, and a spacious pantry. The open-concept layout is ideal for entertaining with a separate dining area surrounded by windows, crown molding, engineered wood floors, and a cozy gas fireplace with built-in cabinets and floating shelves. Natural light fills the space, making this one of our most popular floor plans. Enjoy your spacious 10 X 13 deck for relaxation. The primary suite boasts an en-suite bath with a fully tiled walk-in shower, dual vanities, and ceramic tile floors. This home includes an assigned space in the heated garage with additional storage, plus an outdoor parking spot. The Atkinson Heights Community Center offers the perfect setting to connect with friends and family, featuring a great room with fireplace, fitness room, and an outdoor patio, firepit and grill. Close to all area amenities, medical facilities and major highways. The perfect combination of tranquility and convenience! All occupants must be 55+.
Getting Around
 Car-Dependent
 Very Limited Transit
 Somewhat Bikeable
Schools
Construction
Condition
- New construction: Yes
- Year built: 2025
Materials
- Foundation: Concrete
- Roof: Asphalt Shingle
- Construction materials: Steel Frame,Wood Frame,Vinyl Siding
Other
- Builder name: Lewis Builders Development, Inc.
Type & Style
- Home type: Condo
- Architectural style: Garden
- Property subType: Condominium
Interior
Appliances
- Appliances included: ENERGY STAR Qualified Dishwasher,ENERGY STAR Qualified Dryer,Microwave,Gas Range,ENERGY STAR Qualified Refrigerator,ENERGY STAR Qualified Washer,Natural Gas Water Heater,Instant Hot Water,Owned Water Heater,Tankless Water Heater,Vented Exhaust Fan
- Laundry features: Laundry Hook-ups
Bedrooms & Bathrooms
- Bedrooms: 2
- Bathrooms: 2
- Full bathrooms: 2
Features
- Dining Area,Kitchen Island,LED Lighting,Living/Dining,Primary BR w/ BA,Natural Light,Indoor Storage,Walk-In Closet(s),Programmable Thermostat
- Window features: Screens
- Flooring: Carpet,Ceramic Tile,Manufactured,Wood
- Number of fireplaces: 1
- Fireplace features: Gas,1 Fireplace
- Fireplace: Yes
- Finished area below ground: 0
- Finished area above ground: 1,578
Heating & Cooling
- Heating features: Natural Gas,Forced Air,Individual
- Cooling features: Central Air
Interior Area
- Total structure area: 1,578
- Total interior livable area: 1,578 sqft
Property
Accessibility
- Accessibility features: 3 Ft. Doors,Access to Common Areas,Laundry Access w/No Steps,Mailbox Access w/No Steps,Access to Parking,Bathroom w/Step-in Shower,Bathroom w/Tub,Grip-Accessible Features,No Stairs,One-Level Home,Paved Parking
Details
- Zoning description: res
- Other equipment: Intercom,Sprinkler System
Features
- Levels: One
- Stories: 1
- Exterior features: Deck
Lot
- Features: Condo Development
Parking
- Total spaces: 1
- Parking features: Shared Driveway,Paved,Assigned,Garage,Parking Spaces 1,Underground
- Has garage: Yes
- Attached garage spaces: 1
- Covered spaces: 1
Climate Risk is Financial Risk
Every home has a financial story beyond the listing price. Below, you’ll see the climate risks that could affect this property — and in Bills & Affordability, how those risks may influence repairs, insurance, utilities, and long-term value.
Biggest Threats for This Home
- Ice Storm

- Lightning

- Strong Wind

- Winter Weather

- Tsunami

How This Home’s Risks Compare
FEMA Declared Disasters Across New Hampshire Counties
Understanding the Costs
Financial advisors generally recommend spending no more than 30% of your gross household income on housing costs. In practice, many households stretch to 35% or beyond — especially in high-cost markets.
Estimated Costs Today
| Monthly | Annual | |
|---|---|---|
| Mortgage | $3,577 | $42,924 |
| Home Insurance | $201 | $2,412 |
| Property Taxes | $790 | $9,480 |
| Electricity | $283 | $3,398 |
| Total | $4,851 | $58,212 |
Income You'd Need if You Spent...
How Costs Could Change Over Time
Climate risk is quickly impacting all of the major home ownership costs. Adjust the growth rates and percentage of income spent on housing below to see how your housing costs could change over the next 10 years — and what income you'd need to keep up.
Comparing Against the Market
Price Per Sq Ft
vs Other Active Listings
Avg $/sqft
vs Homes Sold Last Month
Median $/sqft
Current Market Trends
Median Price Per Square Foot
The median price per square foot of homes sold in this area each month. Compare this to this listing's price per square foot to gauge whether the home is priced in line with recent sales.
Historicals for This Listing
Zestimate History ($/sqft)
No zestimate history available
Price History
| Date | Event | Price |
|---|---|---|
| 2026-05-09 | Listed for sale | $707,566 |
 View on Zillow