



55 Elizabeth St, China Grove, NC, 28023
About This Home
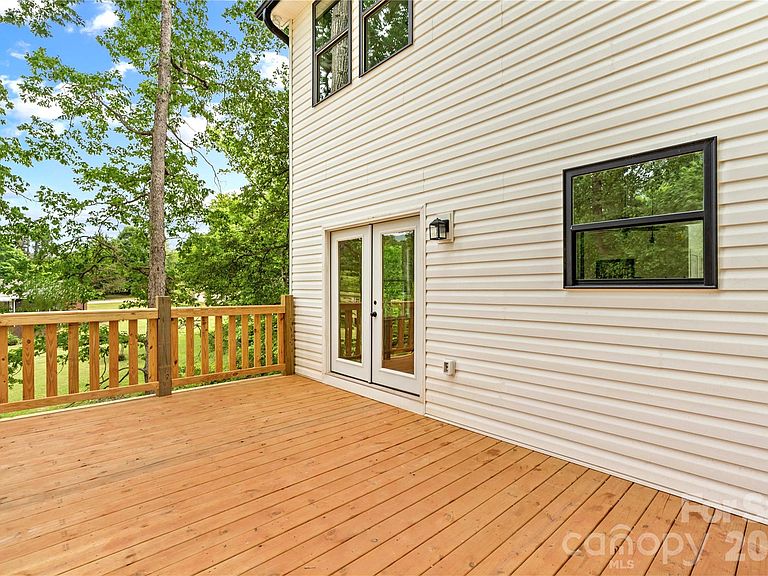
Home is now complete. Custom Modern Farmhouse with Craftsman influences tucked on a quiet street. This beautifully designed home offers a bright, open floor plan ideal for both everyday living & elegant entertaining. Featuring 5 spacious bedrooms plus a bonus room/office. The layout provides exceptional flexibility for modern lifestyles. At the heart of the home is a stunning gourmet kitchen with an oversized quartz island, stainless steel appliances, tile backsplash, and pantry—perfect for gathering and entertaining. The spacious Den filled with natural light & luxury LVP flooring creates a warm yet sophisticated living space. Throughout the home find luxury LVP flooring, & stylish tile finishes that add both beauty and durability. Step outside to 250 square feet of Deck space, ideal for outdoor dining, relaxing, or entertaining guests. The main-level primary suite offers a private retreat with His & Her closets and spa-like comfort in the main bath with walk-in tiled shower & dual vanities. A 2-car garage with double driveway provides ample parking and storage, while the welcoming covered front porch adds classic charm. Crawlspace has an area for extra storage. The drop zone when you walk in from the garage is a great feature. Yard is deep in the back and goes into the woods. Builder feels would have enough room to add a pool. (Please onfirm with county.) Located in the quaint town of China Grove, just minutes to Highways 150, 152, I-85, & 29, and conveniently positioned between Kannapolis, Concord, and Mooresville. Enjoy nearby parks, the Y with indoor pool & fitness facilities, and The Warrior Golf Course just 5 minutes away. Downtown China Grove in 3 minutes with local restaurants, brewery & shops. Wonderful schools with China Grove Elementary, China Grove Middle & South Rowan High. Designed for gathering, entertaining, and comfortable luxury living, this exceptional home truly stands apart. (This home is partially staged & also virtually staged.)
Getting Around
 Car-Dependent
 Very Limited Transit
 Somewhat Bikeable
Schools
Construction
Condition
- New construction: Yes
- Year built: 2026
Materials
- Foundation: Crawl Space
- Construction materials: Brick Partial,Vinyl
Type & Style
- Home type: SingleFamily
- Architectural style: Farmhouse
- Property subType: Single Family Residence
Interior
Appliances
- Appliances included: Dishwasher,Electric Range,Microwave,Refrigerator
- Laundry features: Laundry Room,Main Level
Bathroom Full
- Level: Main
Bathroom Full
- Level: Upper
Bathroom Full
- Level: Upper
Bathroom Half
- Level: Main
Bedroom S
- Level: Upper
Bedroom S
- Level: Upper
Bedroom S
- Level: Upper
Bedroom S
- Level: Upper
Bedrooms & Bathrooms
- Bedrooms: 5
- Bathrooms: 4
- Full bathrooms: 3
- 1/2 bathrooms: 1
- Main level bedrooms: 1
Dining Area
- Level: Main
Features
- Attic Other,Kitchen Island,Open Floorplan,Pantry
- Flooring: Vinyl
- Attic: Other
- Finished area below ground: 0
- Finished area above ground: 2,701
Heating & Cooling
- Heating features: Electric
- Cooling features: Electric
Interior Area
- Total structure area: 2,701
- Total interior livable area: 2,701 sqft
Kitchen
- Level: Main
Laundry
- Level: Main
Office
- Level: Main
Primary Bedroom
- Level: Main
Property
Details
- Parcel number: 118D142
- Zoning: RT
- Special condition: Standard
- Exclusions: Staging materials do not stay.
Features
- Levels: Two
- Stories: 2
- Patio & porch: Covered,Deck,Front Porch
Lot
- Lot size: 0.54 Acres
- Features: Cleared
- Lot size dimensions: 178 x 162 x 102 x 210
Parking
- Total spaces: 2
- Parking features: Driveway,Attached Garage,Garage Faces Front,Garage on Main Level
- Has garage: Yes
- Attached garage spaces: 2
- Covered spaces: 2
- Has uncovered spaces: Yes
Climate Risk is Financial Risk
Every home has a financial story beyond the listing price. Below, you’ll see the climate risks that could affect this property — and in Bills & Affordability, how those risks may influence repairs, insurance, utilities, and long-term value.
Biggest Threats for This Home
- Cold Wave

- Inland Flooding

- Ice Storm

- Lightning

- Strong Wind

- Tornado

- Winter Weather

How This Home’s Risks Compare
FEMA Declared Disasters in Rowan County and North Carolina
Understanding the Costs
Financial advisors generally recommend spending no more than 30% of your gross household income on housing costs. In practice, many households stretch to 35% or beyond — especially in high-cost markets.
Estimated Costs Today
| Monthly | Annual | |
|---|---|---|
| Mortgage | $2,527 | $30,324 |
| Home Insurance * | $196 | $2,352 |
| Property Taxes | $279 | $3,348 |
| Electricity | $251 | $3,018 |
| Total | $3,253 | $39,036 |
Income You'd Need if You Spent...
North Carolina FAIR Plan Programs


How Costs Could Change Over Time
Climate risk is quickly impacting all of the major home ownership costs. Adjust the growth rates and percentage of income spent on housing below to see how your housing costs could change over the next 10 years — and what income you'd need to keep up.
Comparing Against the Market
Price Per Sq Ft
vs Other Active Listings
Avg $/sqft
vs Homes Sold Last Month
Median $/sqft
Current Market Trends
Median Price Per Square Foot
The median price per square foot of homes sold in this area each month. Compare this to this listing's price per square foot to gauge whether the home is priced in line with recent sales.
Historicals for This Listing
Zestimate History ($/sqft)
No zestimate history available
Price History
| Date | Event | Price |
|---|---|---|
| 2026-05-09 | Listed for sale | $539,900 |
 View on Zillow