


2537 Adair Ridge Ct, Decatur, GA, 30034
About This Home
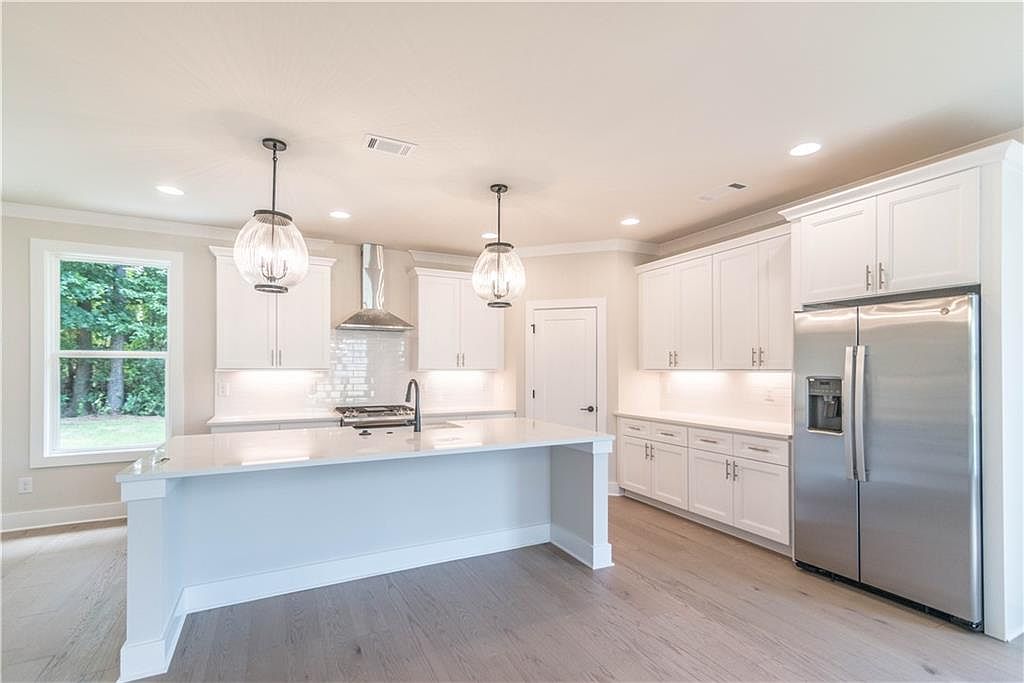
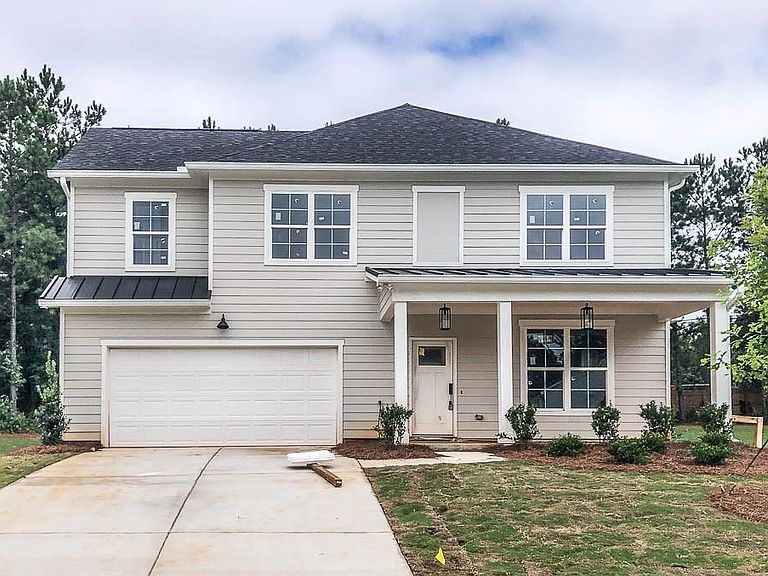
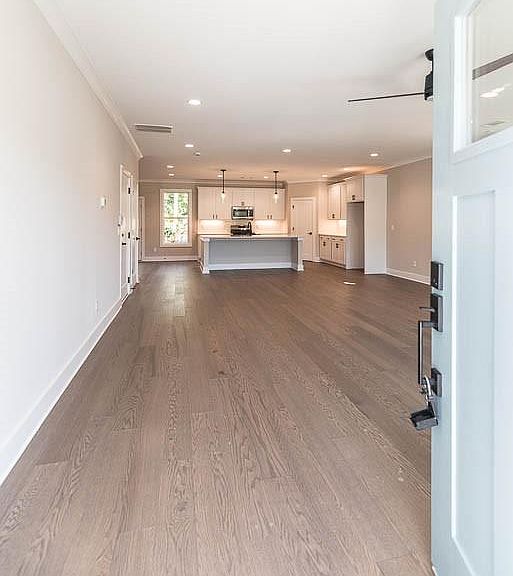
The Reid plan offers modern design and flexible living in sought-after Creekside at Gresham. New Construction in Decatur! The open main level features hardwood floors, a spacious family room with fireplace, and a chef-inspired kitchen with quartz countertops, oversized island, and stainless-steel appliances—perfect for everyday living and entertaining. Upstairs, the private owner’s suite includes a tiled shower and double vanities, along with generously sized secondary bedrooms and a conveniently located laundry room. Enjoy outdoor living on the rear patio overlooking private wooded views. Hurry—this home is just getting started, giving buyers a limited opportunity to customize design selections and finishes. Lock in pricing now while personalizing your new home. 100% financing available with preferred lender, plus additional buyer incentives may be available when using the builder’s preferred lender. Seller contributing toward closing costs with preferred lender. Conveniently located near Oakhurst, Downtown Decatur, and East Atlanta Village with easy access to shopping, dining, and entertainment. Photos are of a similar home. Home is currently under construction.
Getting Around
 Car-Dependent
 Some Transit
 Somewhat Bikeable
Schools
Construction
Condition
- Property condition: New Construction
- New construction: Yes
- Year built: 2026
Materials
- Foundation: Slab
- Roof: Shingle
- Construction materials: Cement Siding,HardiPlank Type
Type & Style
- Home type: SingleFamily
- Architectural style: Craftsman,Farmhouse,Traditional
- Property subType: Single Family Residence,Residential
Interior
Appliances
- Appliances included: Dishwasher,Disposal,Gas Range,Range Hood,Self Cleaning Oven
- Laundry features: Laundry Room,Upper Level
Basement
- Basement: None
Bedroom
- Features: Roommate Floor Plan
Bedrooms & Bathrooms
- Bedrooms: 4
- Bathrooms: 4
- Full bathrooms: 3
- 1/2 bathrooms: 1
Dining Room
- Features: Open Concept, Seats 12+
Features
- Crown Molding,Double Vanity,High Ceilings 9 ft Lower,Recessed Lighting,Tray Ceiling(s),Walk-In Closet(s)
- Window features: Double Pane Windows
- Flooring: Carpet,Ceramic Tile,Hardwood
- Number of fireplaces: 1
- Fireplace features: Factory Built,Family Room,Gas Log
- Fireplace: Yes
- Attic: Pull Down Stairs
- Common walls with other units/homes: No Common Walls
Heating & Cooling
- Heating features: Central,Electric,Heat Pump
- Cooling features: Ceiling Fan(s),Central Air,Electric,Heat Pump,Zoned
Interior Area
- Total structure area: 2,508
- Total interior livable area: 2,508 sqft
Kitchen
- Features: Cabinets White, Eat-in Kitchen, Kitchen Island, Pantry Walk-In, Solid Surface Counters, View to Family Room
Master Bathroom
- Features: Double Vanity, Separate Tub/Shower, Soaking Tub
Master Bedroom
- Features: Roommate Floor Plan
- Level: Roommate Floor Plan
Property
Accessibility
- Accessibility features: None
Details
- Parcel number: 15 119 01 181
- Other equipment: None
- Horse amenities: None
Features
- Levels: Two
- Stories: 2
- Pool features: None
- Patio & porch: Front Porch,Patio
- Exterior features: Other,No Dock
- Spa features: None
- Fencing: None
- Has view: Yes
- View description: Neighborhood
- Waterfront features: None
- Waterbody name: None
Lot
- Lot size: 0.29 Acres
- Features: Back Yard,Level
Parking
- Total spaces: 2
- Parking features: Attached,Garage
- Has garage: Yes
- Attached garage spaces: 2
- Covered spaces: 2