


2410 Kensington Greens Dr #5, Sun City Center, FL, 33573
About This Home
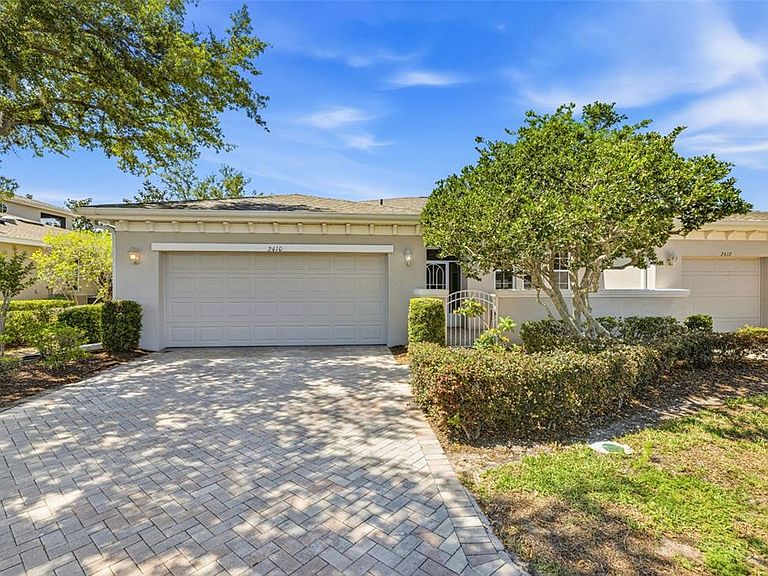
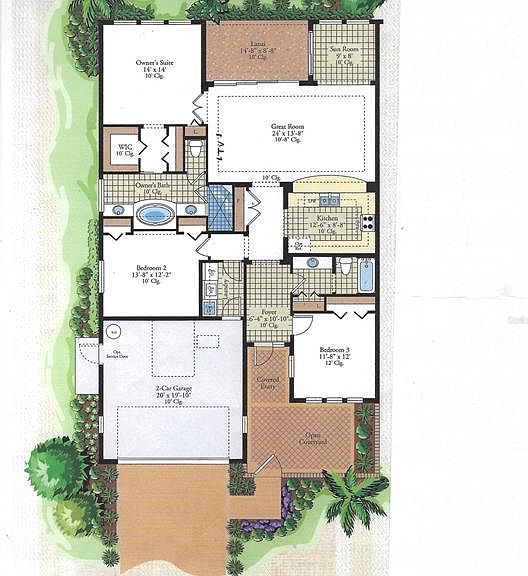
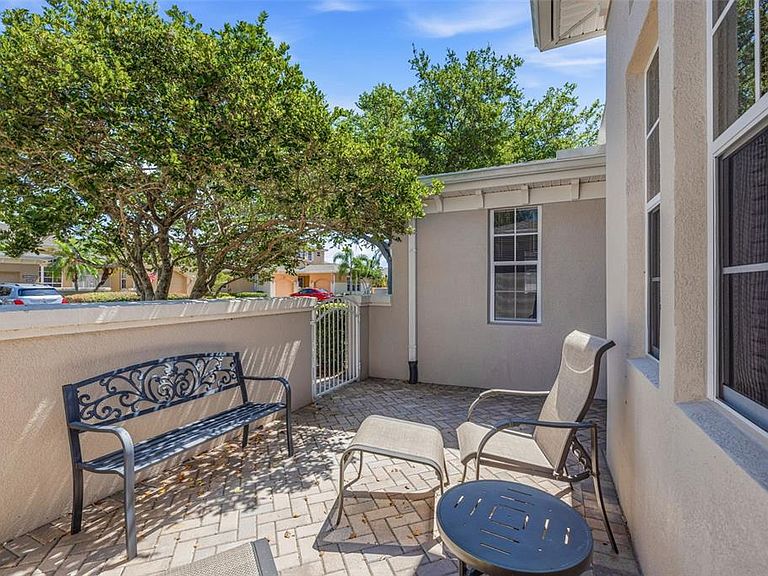
Welcome to this meticulously maintained 3-bedroom, 2 bath villa with almost 1800 sq. ft. of living space plus a private front courtyard and a screened rear lanai located in Kings Point, a premier 55+ community in West Central Florida. This home has had only one owner, and she selected high-end upgrades at the time of construction, and it shows throughout! The beautiful hardwood floors strike you as you enter and continue throughout the living, dining, and bedrooms with tile in the kitchen, bathrooms, and bonus room. NO carpet in this home! The great room has a tray ceiling with crown molding and an adjacent bonus room for your office or reading sanctuary. The adjoining open kitchen has an over-sized breakfast bar, granite countertops, 42” maple cabinets, a gas stove, and a solar tube for added natural light. Entertaining is a breeze in this home! The spacious primary bedroom is at the rear of the home with high ceilings, 2 closets, a ceiling fan and a linen closet. The ensuite bathroom offers separate vanities, a soaker tub, step-in shower and private water closet. Bedrooms 2 and 3 are also very spacious and are on opposite sides at the front of the home. Each have ample closet space. They share the guest bathroom conveniently located near the front of the home. The owner currently uses the front bedroom as an office/den. That bedroom overlooks the oversized, private open courtyard at the front of the home. What a great space for morning coffee, evening beverages or a family BBQ! There’s also a screened lanai at the rear of the home with a peaceful view of the pond and golf course. Yet more space to relax! A full 2-car garage provides room for cars plus storage. This home is only steps away from the Kings Point South Club with its resort style pool, café, “Cheers” sports bar and weekly activities. New roof in October of 2025 and new HVAC in February of 2026 (with a 10-year transferrable warranty)! This is worry- free living at its best as the monthly fee covers lawn care, roof repair/replacement, building painting, water, sewer, cable tv and internet and pest control. Conveniently located near beaches, medical facilities, theme parks, and major sporting venues, Kings Point is a golf cart friendly community that offers 5 pools, jacuzzi, sauna, steam room, tennis, pickleball, lawn bowling, a 850 seat theater with shows and parties, a state of the art fitness center, a wood shop, ceramic/pottery room, sewing room, cafes and its own sports bar! There are over 100 clubs and activities for you to enjoy! All of this within a private, gated community with 24-hour manned gates! If you’re looking for a home, large enough for all your visiting friends and family, this home is for you! Paradise is waiting! This is a must-see home! Priced to sell so call today!
Getting Around
 Car-Dependent
 Very Limited Transit
 Somewhat Bikeable
Schools
Construction
Condition
- Year built: 2005
Materials
- Foundation: Slab
- Roof: Shingle
- Construction materials: Concrete,Stucco
Other
- Builder model: Mayfair
- Builder name: WCI
Type & Style
- Home type: Condo
- Property subType: Condominium
Interior
Appliances
- Appliances included: Dishwasher,Disposal,Dryer,Gas Water Heater,Ice Maker,Microwave,Range,Refrigerator,Washer
- Laundry features: Electric Dryer Hookup,Inside,Laundry Room,Washer Hookup
Bathroom2
- Features: Single Vanity,Tub With Shower,Linen Closet
- Level: First
Bedroom2
- Features: Ceiling Fan(s),Built-in Closet
- Level: First
- Area: 168
- Dimensions: 14x12
Bedroom3
- Features: Ceiling Fan(s),Built-in Closet
- Level: First
- Area: 144
- Dimensions: 12x12
Bedrooms & Bathrooms
- Bedrooms: 3
- Bathrooms: 2
- Full bathrooms: 2
Bonus Room
- Features: Ceiling Fan(s),No Closet
- Level: First
- Area: 72
- Dimensions: 9x8
Features
- Ceiling Fan(s),Crown Molding,High Ceilings,Living Room/Dining Room Combo,Open Floorplan,Solid Wood Cabinets,Split Bedroom,Stone Counters,Tray Ceiling(s),Walk-In Closet(s)
- Door features: Sliding Doors
- Window features: Blinds,Window Treatments
- Flooring: Ceramic Tile,Hardwood
Foyer
- Level: First
- Area: 66
- Dimensions: 6x11
Great Room
- Features: Ceiling Fan(s)
- Level: First
- Area: 336
- Dimensions: 24x14
Heating & Cooling
- Heating features: Central
- Cooling features: Central Air
Interior Area
- Total structure area: 2,337
- Total interior livable area: 1,746 sqft
Kitchen
- Features: Breakfast Bar,Pantry,Granite Counters,Stone Counters
- Level: First
- Area: 108
- Dimensions: 12x9
Primary Bathroom
- Features: Dual Sinks,Garden Bath,Shower No Tub,Split Vanities,Water Closet/Priv Toilet,Linen Closet
- Level: First
Primary Bedroom
- Features: Ceiling Fan(s),En Suite Bathroom,Walk-In Closet(s)
- Level: First
- Area: 196
- Dimensions: 14x14
Property
Details
- Parcel number: U14321972F00000000005.0
- Zoning: PD
- Special condition: None
Features
- Levels: One
- Stories: 1
- Patio & porch: Front Porch,Patio,Screened
- Exterior features: Courtyard,Garden,Irrigation System,Rain Gutters
- Has view: Yes
- View description: Garden,Golf Course,Water
- Water view: Water
Lot
- Features: Landscaped,Level
Parking
- Total spaces: 2
- Parking features: Driveway,Garage Door Opener
- Has garage: Yes
- Attached garage spaces: 2
- Covered spaces: 2
- Has uncovered spaces: Yes
Climate Risk is Financial Risk
Every home has a financial story beyond the listing price. Below, you’ll see the climate risks that could affect this property — and in Bills & Affordability, how those risks may influence repairs, insurance, utilities, and long-term value.
Biggest Threats for This Home
- Cold Wave

- Hurricane

- Inland Flooding

- Lightning

- Tornado

- Heat Wave

- Tsunami

How This Home’s Risks Compare
FEMA Declared Disasters in Hillsborough County and Florida
Understanding the Costs
Financial advisors generally recommend spending no more than 30% of your gross household income on housing costs. In practice, many households stretch to 35% or beyond — especially in high-cost markets.
Estimated Costs Today
| Monthly | Annual | |
|---|---|---|
| Mortgage | $1,643 | $19,716 |
| Home Insurance * | $250 | $3,000 |
| Property Taxes | $227 | $2,724 |
| Electricity | $197 | $2,366 |
| Total | $2,317 | $27,804 |
Income You'd Need if You Spent...
Florida FAIR Plan Programs



How Costs Could Change Over Time
Climate risk is quickly impacting all of the major home ownership costs. Adjust the growth rates and percentage of income spent on housing below to see how your housing costs could change over the next 10 years — and what income you'd need to keep up.
Comparing Against the Market
Price Per Sq Ft
vs Other Active Listings
Avg $/sqft
vs Homes Sold Last Month
Median $/sqft
Current Market Trends
Median Price Per Square Foot
The median price per square foot of homes sold in this area each month. Compare this to this listing's price per square foot to gauge whether the home is priced in line with recent sales.
Historicals for This Listing
Zestimate History ($/sqft)
No zestimate history available
Price History
| Date | Event | Price |
|---|---|---|
| 2026-05-09 | Listed for sale | $325,000 |
 View on Zillow