

6453 Marco Ct, Irwin, PA, 15642
About This Home
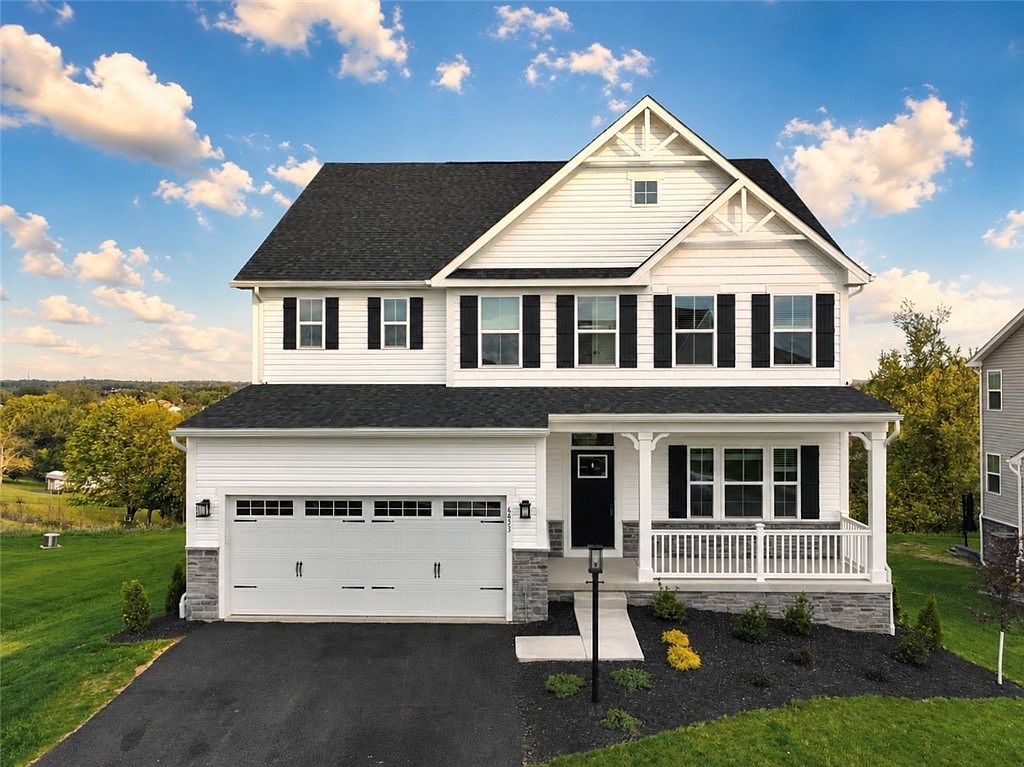
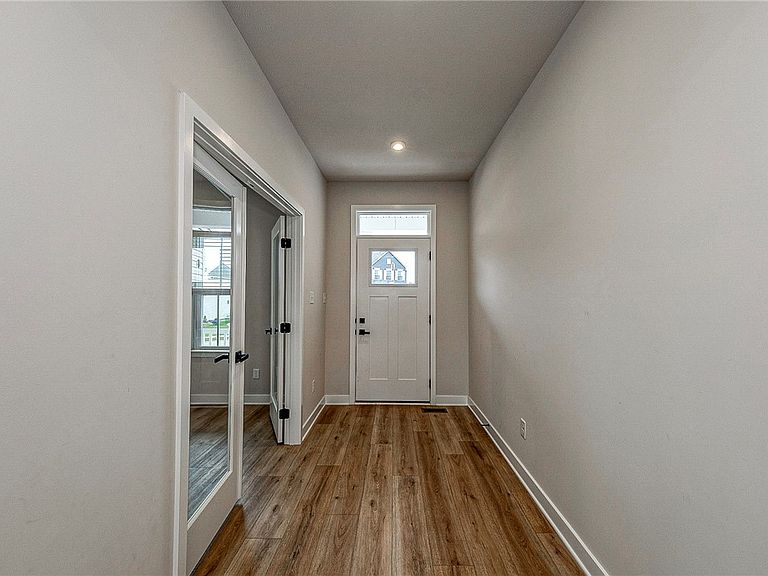
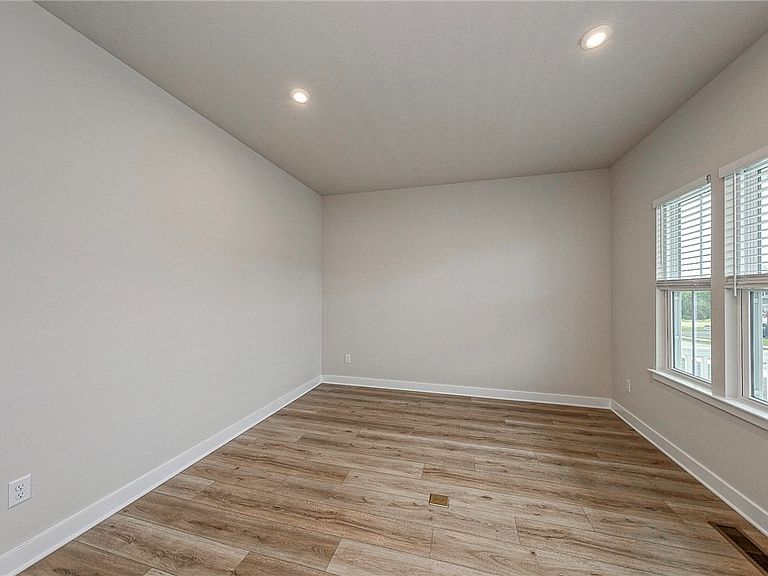
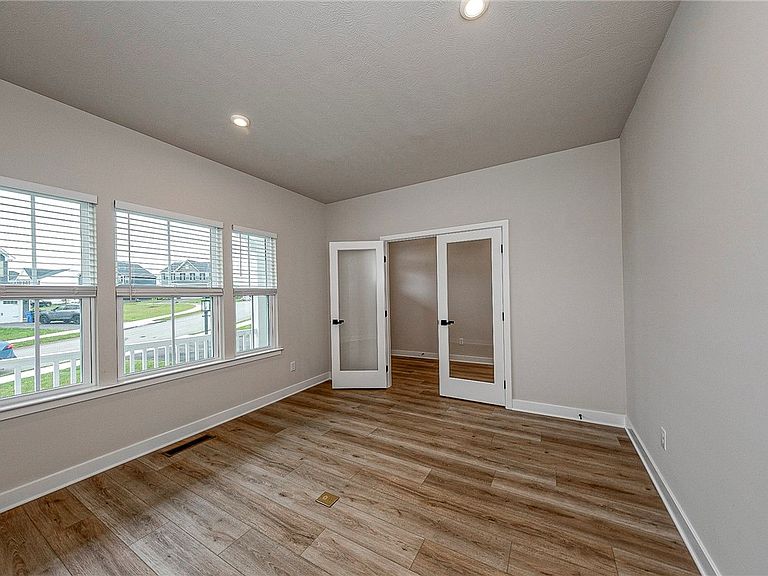
Welcome to 6453 Marco Ct in Irwin, a stunning 2025 Ryan Homes build located in the highly desirable Tuscan Hills community within the Norwin School District. Offering an impressive 4,010 square feet, this nearly new Lehigh model has been thoughtfully expanded and upgraded with additional square footage, enhanced bedroom and bathroom count, and a premium homesite selected for its special view. With 6 bedrooms and 5 bathrooms, the layout offers exceptional flexibility for guests, work-from-home needs, multigenerational living, or simply having room to spread out. The original study was upgraded and converted into an additional bedroom, while the finished basement includes an added guest bedroom, creating valuable separation and expanded living potential. Inside, the home feels open, modern, and elevated beyond a standard builder package. Upgrades include the maximum LVP flooring upgrade, upgraded LVP stairs, upgraded railings, upgraded ceiling fans, upgraded light fixtures, custom hardware, custom blinds, extra outlets throughout, under-cabinet lighting, upgraded gas appliances, and an upgraded gas fireplace that creates a warm focal point in the main living area. The kitchen and connected living spaces are designed for everyday comfort and entertaining, with an open flow, upgraded finishes, gas appliances, and under-cabinet lighting that add both style and function. The owner’s suite is a true highlight, featuring a tray ceiling and a custom Roman shower with dual nozzles for a more luxurious daily retreat. Additional improvements include a tankless water heater upgrade, sealed concrete, replaced shower grout, and numerous custom touches throughout. The premium lot and special view give the setting a more open and distinctive feel than many typical neighborhood homesites. With limited availability nearby, 6453 Marco Ct is a rare opportunity to own a spacious, upgraded, nearly new home in one of the area’s most sought-after communities.
Getting Around
 Car-Dependent
 Very Limited Transit
 Somewhat Bikeable
Schools
Construction
Condition
- Property condition: Resale
- Year built: 2025
Materials
- Roof: Asphalt
- Construction materials: Brick,Vinyl Siding
Type & Style
- Home type: SingleFamily
- Architectural style: Other,Two Story
- Property subType: Single Family Residence
Interior
Appliances
- Appliances included: Some Gas Appliances,Cooktop,Dishwasher,Disposal,Microwave,Refrigerator,Stove
Basement
- Has basement: Yes
- Basement: Finished,Walk-Out Access
Bedroom2
- Level: Upper
- Dimensions: 12x7
Bedroom3
- Level: Upper
- Dimensions: 12x12
Bedroom4
- Level: Upper
- Dimensions: 12x12
Bedroom5
- Level: Lower
- Dimensions: 12x12
Bedrooms & Bathrooms
- Bedrooms: 6
- Bathrooms: 5
- Full bathrooms: 3
- 1/2 bathrooms: 2
Bonus Room
- Level: Upper
- Dimensions: 12x12
Den
- Level: Main
- Dimensions: 12x12
Entry Foyer
- Level: Main
- Dimensions: 16x6
Family Room
- Level: Main
- Dimensions: 20x15
Features
- Kitchen Island,Window Treatments
- Window features: Screens,Window Treatments
- Flooring: Ceramic Tile,Vinyl,Carpet
- Number of fireplaces: 1
- Fireplace features: Gas
- Fireplace: Yes
Game Room
- Level: Lower
- Dimensions: 25x21
Heating & Cooling
- Heating features: Forced Air,Gas
- Cooling features: Central Air
Interior Area
- Total structure area: 4,010
- Total interior livable area: 4,010 sqft
Kitchen
- Level: Main
- Dimensions: 20x10
Laundry
- Level: Upper
- Dimensions: 6x6
Master Bedroom
- Level: Upper
- Dimensions: 18x12
Property
Features
- Levels: Two
- Stories: 2
- Pool features: None
Lot
- Lot size: 7,034 sqft
- Lot size dimensions: 0.1615
Parking
- Total spaces: 2
- Parking features: Built In,Garage Door Opener
- Has garage: Yes
Climate Risk is Financial Risk
Every home has a financial story beyond the listing price. Below, you’ll see the climate risks that could affect this property — and in Bills & Affordability, how those risks may influence repairs, insurance, utilities, and long-term value.
Biggest Threats for This Home
- Lightning

How This Home’s Risks Compare
FEMA Declared Disasters Across Pennsylvania Counties
Understanding the Costs
Financial advisors generally recommend spending no more than 30% of your gross household income on housing costs. In practice, many households stretch to 35% or beyond — especially in high-cost markets.
Estimated Costs Today
| Monthly | Annual | |
|---|---|---|
| Mortgage | $3,362 | $40,344 |
| Home Insurance * | $283 | $3,396 |
| Property Taxes | $665 | $7,980 |
| Electricity | $439 | $5,279 |
| Total | $4,749 | $56,988 |
Income You'd Need if You Spent...
Pennsylvania FAIR Plan Programs
Insurance Placement Facility of Pennsylvania/FAIR Plan
 Wildfire
 Hail
Hail Wind
WindHow Costs Could Change Over Time
Climate risk is quickly impacting all of the major home ownership costs. Adjust the growth rates and percentage of income spent on housing below to see how your housing costs could change over the next 10 years — and what income you'd need to keep up.
Comparing Against the Market
Price Per Sq Ft
vs Other Active Listings
Avg $/sqft
vs Homes Sold Last Month
Median $/sqft
Current Market Trends
Median Price Per Square Foot
The median price per square foot of homes sold in this area each month. Compare this to this listing's price per square foot to gauge whether the home is priced in line with recent sales.
Historicals for This Listing
Zestimate History ($/sqft)
No zestimate history available
Price History
| Date | Event | Price |
|---|---|---|
| 2026-05-09 | Listed for sale | $684,900 |
 View on Zillow