


1893 Wendell Valley Blvd Lot 3085, Wendell, NC, 27591
About This Home
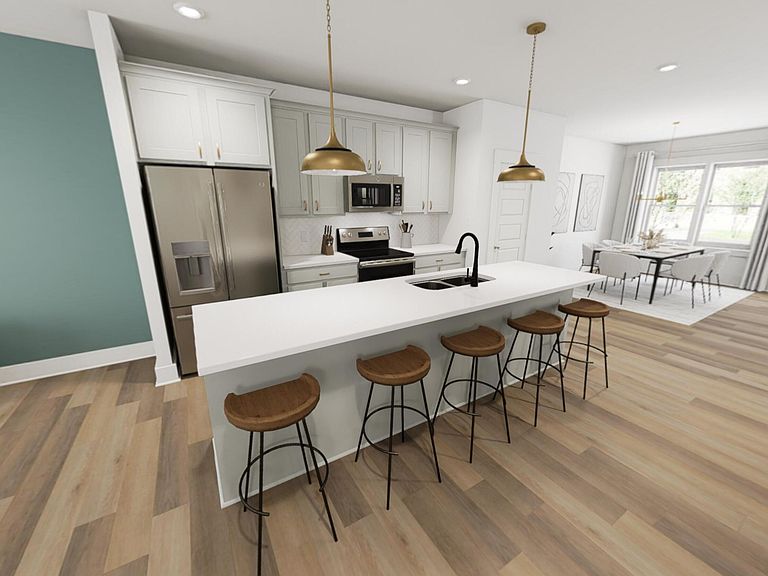
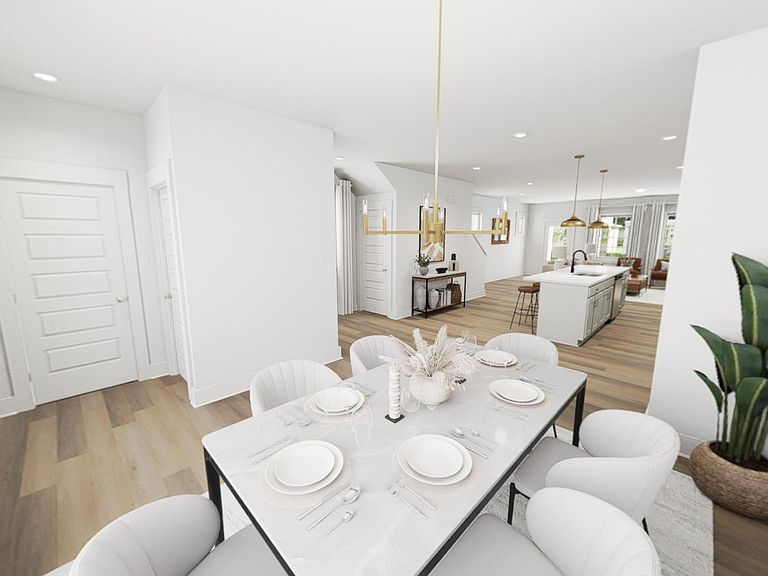
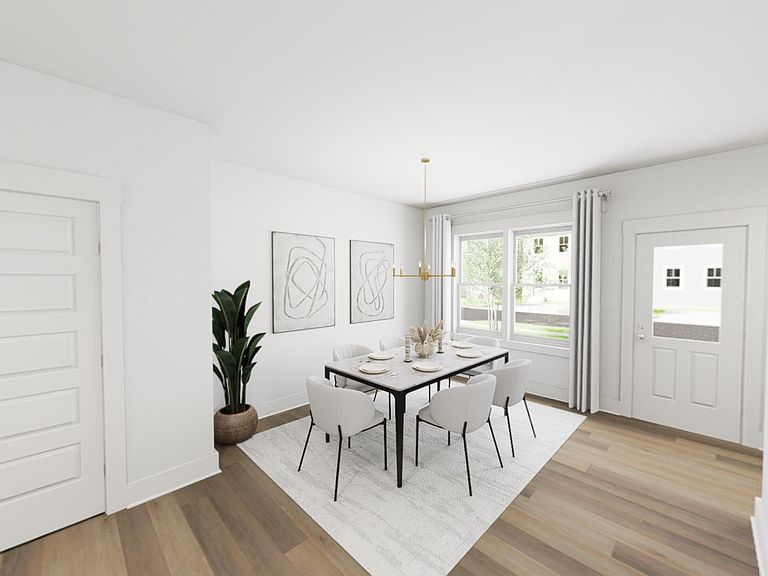
Meet the Scissors floor plan with the Sonny & Cher interior package in Wendell Falls - equal parts playful, polished, and just a little bit rebellious. This home doesn't do beige energy. It does personality. The Scissors is designed for people who want their home to feel lived in, loved in, danced in, and occasionally filled with pizza boxes after having friends over ''for one drink.'' The layout flows effortlessly from cozy mornings to chaotic dinner parties, with natural light pouring into every corner like it was invited personally. And then there's Sonny & Cher. A little retro. A little glam. A whole lot of character. Think warm textures, bold finishes, curated details, and the kind of design that makes guests say, ''Wait... who picked all this?'' The kitchen is the heart of it all - open, inviting, and ready for everything from overachieving charcuterie boards to cereal at midnight. The living spaces feel connected without losing their charm, and the primary suite delivers the kind of calm that makes you actually want to go to bed early. Occasionally. Outside your front door? The magic of Wendell Falls. Trails, pools, coffee, parks, events, neighbors who wave back - the kind of community that feels a little more human and a little less copy paste suburbia. Best part? You can move in by the end of June and spend the rest of summer settling into a home that feels like it already knows you. The one is ready to be yours!!!
Getting Around
 Car-Dependent
 Very Limited Transit
 Somewhat Bikeable
Schools
Construction
Condition
- New construction: Yes
- Year built: 2026
Materials
- Foundation: Block
- Roof: Shingle
- Construction materials: Block,Fiber Cement
Notable Dates
- Major remodel year: 2026
Type & Style
- Home type: SingleFamily
- Architectural style: Craftsman
- Property subType: Single Family Residence,Residential
Interior
Appliances
- Appliances included: Dishwasher,Disposal,ENERGY STAR Qualified Appliances,Gas Water Heater,Microwave,Plumbed For Ice Maker,Stainless Steel Appliance(s),Tankless Water Heater,Washer/Dryer Stacked
Bedrooms & Bathrooms
- Bedrooms: 3
- Bathrooms: 3
- Full bathrooms: 2
- 1/2 bathrooms: 1
Features
- Bathtub/Shower Combination,Kitchen Island,Open Floorplan,Pantry,Quartz Counters,Recessed Lighting,Smooth Ceilings,Walk-In Closet(s),Walk-In Shower,Water Closet
- Window features: Insulated Windows,Screens
- Flooring: Carpet,Vinyl,Tile
- Number of fireplaces: 1
- Fireplace features: Family Room
- Fireplace: Yes
- Finished area below ground: 0
- Finished area above ground: 1,820
Heating & Cooling
- Heating features: Fireplace(s),Forced Air,Natural Gas
- Cooling features: Central Air
Interior Area
- Total structure area: 1,820
- Total interior livable area: 1,820 sqft
Property
Details
- Parcel number: 1764910444
- Special condition: Standard
Features
- Levels: Two
- Stories: 2
- Pool features: Community
- Exterior features: Rain Gutters
- Has view: Yes
Lot
- Lot size: 3,484 sqft
Parking
- Total spaces: 4
- Parking features: Detached,Garage,Garage Door Opener
- Has garage: Yes
- Attached garage spaces: 2
- Covered spaces: 2
Climate Risk is Financial Risk
Every home has a financial story beyond the listing price. Below, you’ll see the climate risks that could affect this property — and in Bills & Affordability, how those risks may influence repairs, insurance, utilities, and long-term value.
Biggest Threats for This Home
- Hail

- Heat Wave

- Inland Flooding

- Tornado

How This Home’s Risks Compare
FEMA Declared Disasters in Wake County and North Carolina
Understanding the Costs
Financial advisors generally recommend spending no more than 30% of your gross household income on housing costs. In practice, many households stretch to 35% or beyond — especially in high-cost markets.
Estimated Costs Today
| Monthly | Annual | |
|---|---|---|
| Mortgage | $1,921 | $23,052 |
| Home Insurance * | $121 | $1,452 |
| Property Taxes | $218 | $2,616 |
| Electricity | $200 | $2,405 |
| Total | $2,460 | $29,520 |
Income You'd Need if You Spent...
North Carolina FAIR Plan Programs


How Costs Could Change Over Time
Climate risk is quickly impacting all of the major home ownership costs. Adjust the growth rates and percentage of income spent on housing below to see how your housing costs could change over the next 10 years — and what income you'd need to keep up.
Comparing Against the Market
Price Per Sq Ft
vs Other Active Listings
Avg $/sqft
vs Homes Sold Last Month
Median $/sqft
Current Market Trends
Median Price Per Square Foot
The median price per square foot of homes sold in this area each month. Compare this to this listing's price per square foot to gauge whether the home is priced in line with recent sales.
Historicals for This Listing
Zestimate History ($/sqft)
No zestimate history available
Price History
| Date | Event | Price |
|---|---|---|
| 2026-05-09 | Listed for sale | $379,990 |
 View on Zillow