


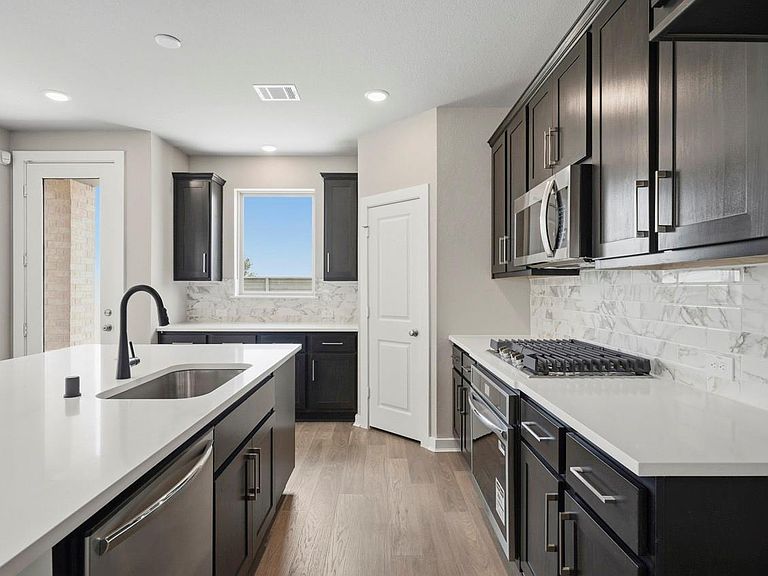
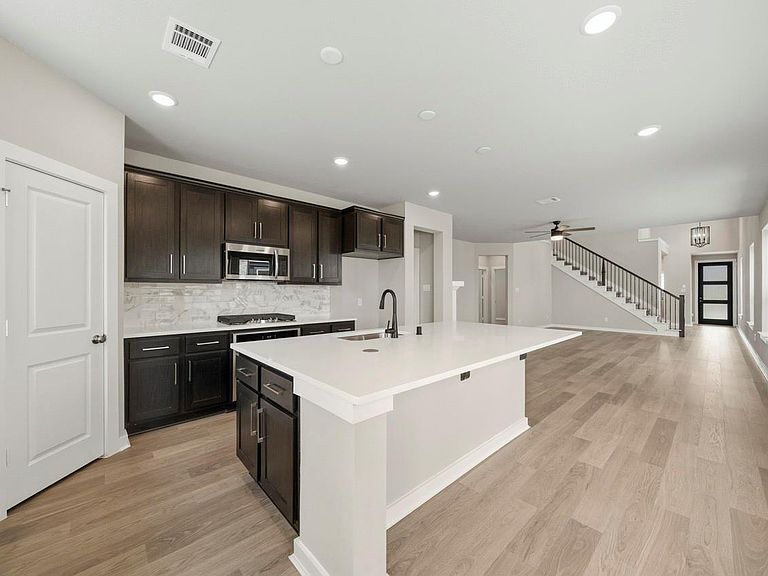

5431 Mango Bluffs St, Manvel, TX, 77578
About This Home
HIGH CEILINGS A MUST? Get ready to fall in love with soaring ceilings that create a bright, open feel from the moment you walk in! Is NATURAL LIGHT a nonnegotiable? With an abundance of windows throughout, this home is filled with sunshine all day long. Need SPACE without sacrificing style? This thoughtfully designed 5 BEDROOM, 4 BATH layout offers room for everyone perfect for guests, working from home, or simply spreading out. LOVE ELEVATED DESIGN? From stunning interior selections to a timeless BRICK exterior, every detail was carefully chosen for both beauty and durability. Enjoy functional living with spacious areas and a layout that flows effortlessly. Built with the quality and craftsmanship you expect from a Highland Home, this one truly has it all! No back neighbors! Enjoy breath taking sunsets on your spacious covered patio! Located just 15 miles to Texas Medical Center and NRG and 19 miles to Downtown Houston. Voted Master Planned Community of the Year 2022 and 2023!
Getting Around
 Car-Dependent
 Very Limited Transit
 Somewhat Bikeable
Schools
Construction
Condition
- New construction: Yes
- Year built: 2026
Materials
- Foundation: Slab
- Roof: Composition
- Construction materials: Brick
Other
- Builder name: Highland Homes
Type & Style
- Home type: SingleFamily
- Architectural style: Traditional
- Property subType: Single Family Residence
Interior
Appliances
- Appliances included: Disposal,Convection Oven,Oven,Microwave,Gas Cooktop,Dishwasher
- Laundry features: Electric Dryer Hookup,Washer Hookup
Bedroom
- Level: Second
- Area: 132
- Dimensions: 11x12
Bedroom
- Level: Second
- Area: 120
- Dimensions: 12.00 x 10.00
Bedroom
- Level: Second
- Area: 120
- Dimensions: 12.00 x 10.00
Bedroom
- Level: First
- Area: 132
- Dimensions: 11 x 12
Bedrooms & Bathrooms
- Bedrooms: 5
- Bathrooms: 3
- Full bathrooms: 3
Dining Room
- Level: First
- Area: 160
- Dimensions: 16.00 x 10.00
Family Room
- Level: First
- Area: 266
- Dimensions: 19.00 x 14.00
Features
- High Ceilings,Prewired for Alarm System,Primary Bed - 1st Floor
- Flooring: Carpet,Laminate,Tile
Heating & Cooling
- Heating features: Natural Gas
- Cooling features: Gas,Zoned
Interior Area
- Total structure area: 2,644
- Total interior livable area: 2,644 sqft
Kitchen
- Level: First
- Area: 270
- Dimensions: 15.00 x 18.00
Other
- Level: First
- Area: 132
- Dimensions: 11.00 x 12.00
Primary Bath
- Level: First
- Area: 90
- Dimensions: 9.00 x 10.00
Primary Bedroom
- Level: First
- Area: 180
- Dimensions: 12.00 x 15.00
Property
Details
- Parcel number: 71000281008
Features
- Stories: 2
Lot
- Lot size: 5,662 sqft
- Features: Subdivided,0 Up To 1/4 Acre
Parking
- Total spaces: 2
- Parking features: Attached
- Has garage: Yes
- Attached garage spaces: 2
- Covered spaces: 2