


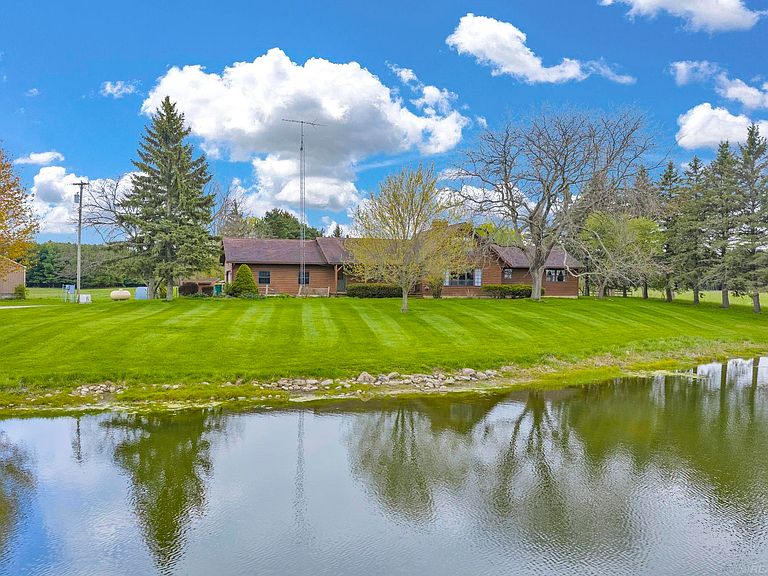
5800 Deckerville Rd, Deckerville, MI, 48427
5beds
3baths
2,442sqft
$615,000
$252price/sqft
$4,282/moest. monthly cost
$171,280/yrincome needed
About This Home
Beautiful Farm Home on 42+ Acres! Set in a quiet country setting, this spacious 5-bedroom, 2½ bath home with an attached 2 car garage offers the perfect opportunity for farming, homesteading, or simply enjoying wide open space. With 42+ acres of land, there’s plenty of room to roam, grow, and create the lifestyle you’ve been dreaming of. A peaceful pond adds natural charm, while the large 50x62 open pole barn provides excellent space for equipment, storage or livestock. Whether you’re looking to expand your agricultural operation or embrace country living, this property delivers privacy, potential, and endless possibilities.
Getting Around
1
 Car-Dependent
0
 Very Limited Transit
25
 Somewhat Bikeable
Schools
8/10
5/10
Construction
Condition
- Year built: 1981
Materials
- Foundation: Basement
- Construction materials: Cedar
Type & Style
- Home type: SingleFamily
- Architectural style: Chalet
- Property subType: Farm
Interior
Appliances
- Laundry features: Main Level
Basement
- Has basement: Yes
Bathroom1
- Level: Main
- Area: 96
Bathroom2
- Level: Main
- Area: 45
Bedroom1
- Level: Main
- Area: 156
Bedroom2
- Level: Main
- Area: 144
Bedroom3
- Level: Main
- Area: 156
Bedroom4
- Level: Second
- Area: 132
Bedroom5
- Level: Second
- Area: 150
Bedrooms & Bathrooms
- Bedrooms: 5
- Bathrooms: 3
- Full bathrooms: 2
- 1/2 bathrooms: 1
- Main level bathrooms: 2
- Main level bedrooms: 3
Dining Room
- Level: Main
- Area: 187
Features
- Number of fireplaces: 1
- Fireplace features: Wood Burning Stove
- Fireplace: Yes
- Finished area below ground: 0
- Finished area above ground: 2,442
Heating
- Heating features: Forced Air,Propane
Interior Area
- Total structure area: 4,674
- Total interior livable area: 2,442 sqft
Kitchen
- Level: Main
- Area: 240
Living Room
- Level: Main
- Area: 468
Office
- Level: Main
- Area: 156
Property
Details
- Parcel number: 11103210012001
- Special condition: Private
Features
- Levels: One and One Half
- Stories: 1
- Frontage type: Road
- Frontage length: 702
Lot
- Lot size: 42.96 Acres
- Lot size dimensions: 702 x 2640
Parking
- Total spaces: 2
- Parking features: Attached
- Has garage: Yes
- Attached garage spaces: 2
- Covered spaces: 2