

1341 Reedmont Way, Sevierville, TN, 37876
About This Home
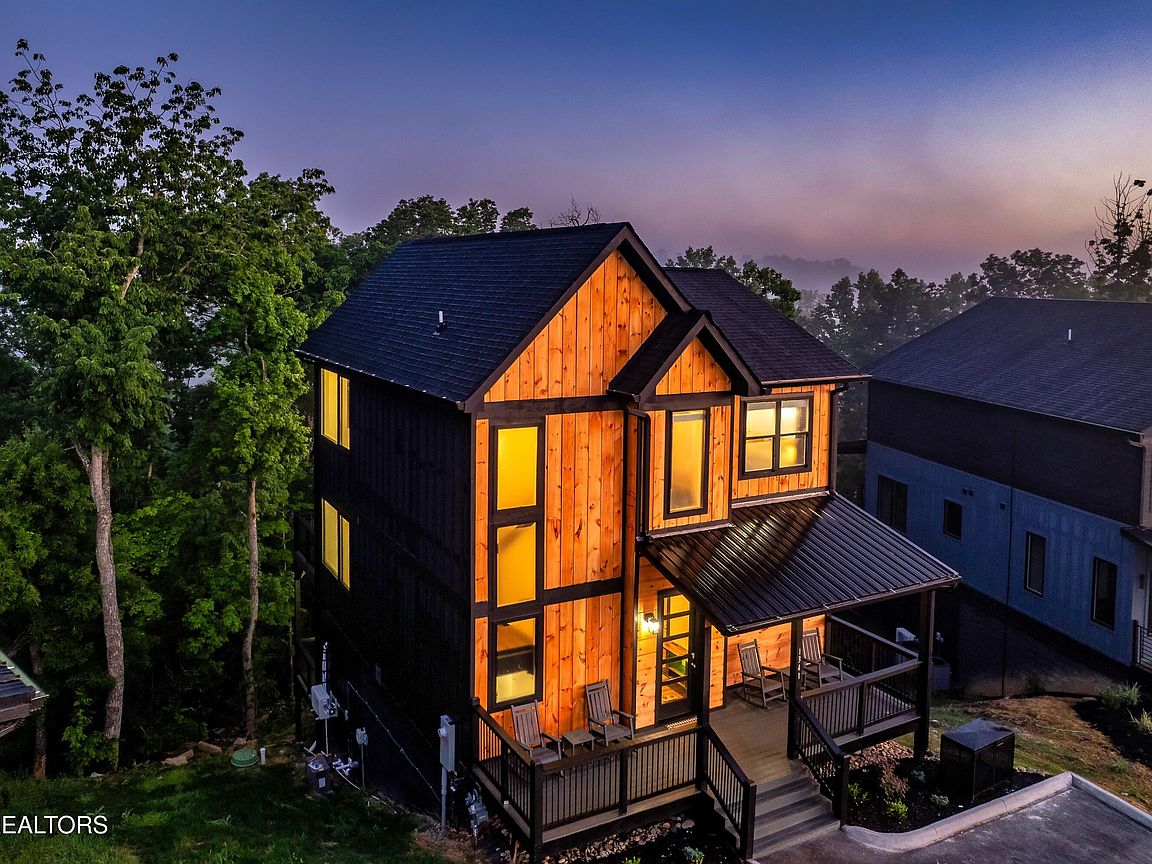
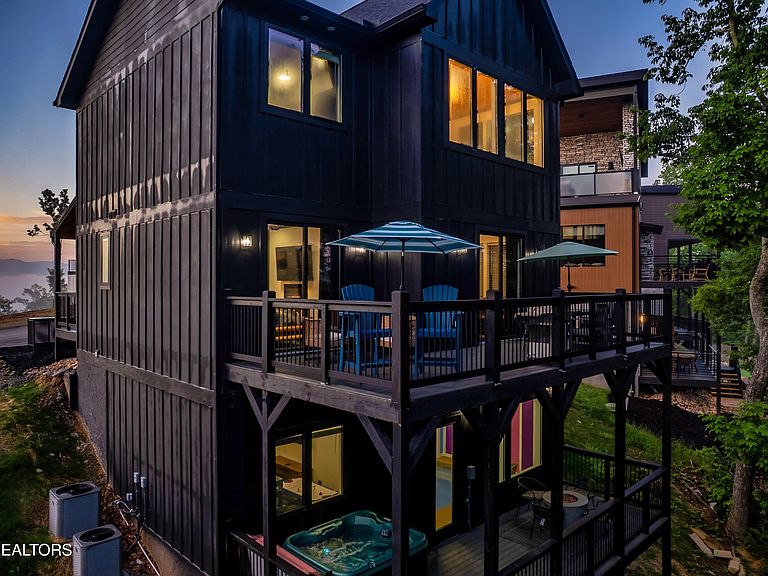
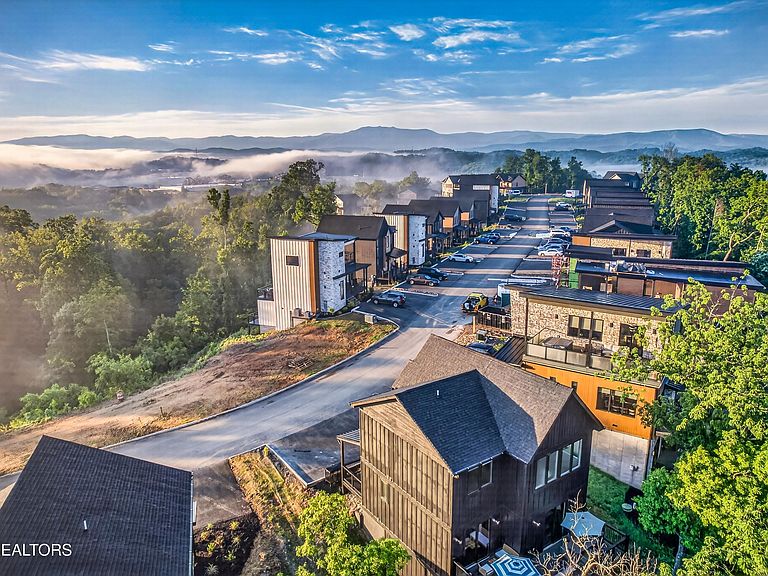
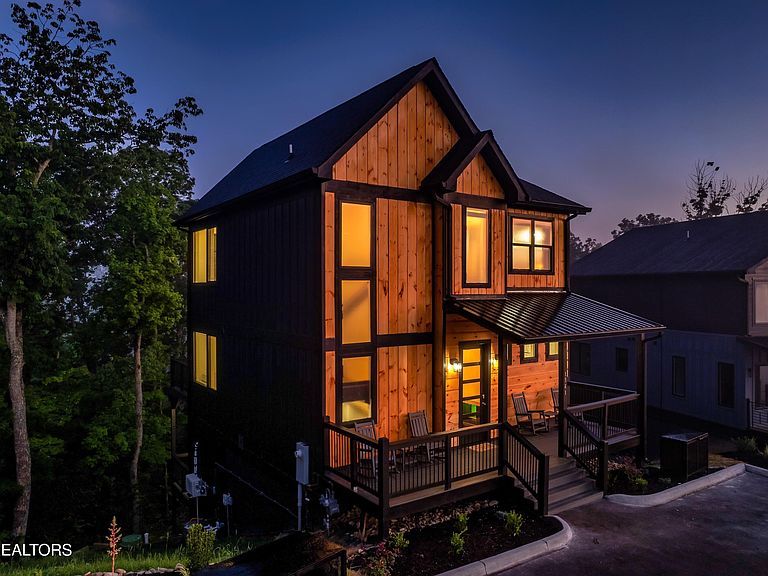
New construction overnight rental opportunity located less than 5 minutes from Wilderness at the Smokies, Soaky Mountain Waterpark, and the Parkway with convenient access to Pigeon Forge, Gatlinburg, and Great Smoky Mountains National Park. Easy access from I-40 Exit 407 with all paved roads and no steep mountain driving. This turnkey cabin is rental-ready and sleeps up to 12 guests. Features include an open floor plan, indoor pool with access to the private back deck and hot tub overlooking the woods, mountain views from the front porch, and a spacious outdoor entertaining area perfect for grilling and relaxing. The kitchen offers leather granite countertops, stainless steel refrigerator and dishwasher, and a gas range. Mountain-themed picture murals throughout the home add to the Smoky Mountain feel. Excellent location for overnight rental income or personal vacation use.
Getting Around
 Car-Dependent
 Very Limited Transit
 Not Bike Friendly
Schools
Construction
Condition
- Year built: 2026
Materials
- Construction materials: Fiber Cement,Wood Siding,Frame
Type & Style
- Home type: SingleFamily
- Architectural style: Cabin
- Property subType: Single Family Residence
Interior
Appliances
- Appliances included: Gas Range,Dishwasher,Microwave,Refrigerator
Basement
- Has basement: Yes
- Basement: Finished
Bedrooms & Bathrooms
- Bedrooms: 4
- Bathrooms: 5
- Full bathrooms: 4
- 1/2 bathrooms: 1
Features
- Cathedral Ceiling(s),Eat-in Kitchen
- Flooring: Carpet,Vinyl
- Number of fireplaces: 4
- Fireplace features: Electric,Insert
- Fireplace: Yes
Heating & Cooling
- Heating features: Central,Natural Gas
- Cooling features: Central Air,Ceiling Fan(s)
Interior Area
- Total structure area: 2,605
- Total interior livable area: 2,605 sqft
Property
Details
- Parcel number: 037 057.07
Features
- Exterior features: Balcony
- Has view: Yes
- View description: Trees/Woods
Lot
- Lot size: 435.60 sqft
- Features: Zero Lot Line,Rolling Slope
Parking
- Parking features: Off Street