



45W169 Hillview Ln, Hampshire, IL, 60140
About This Home
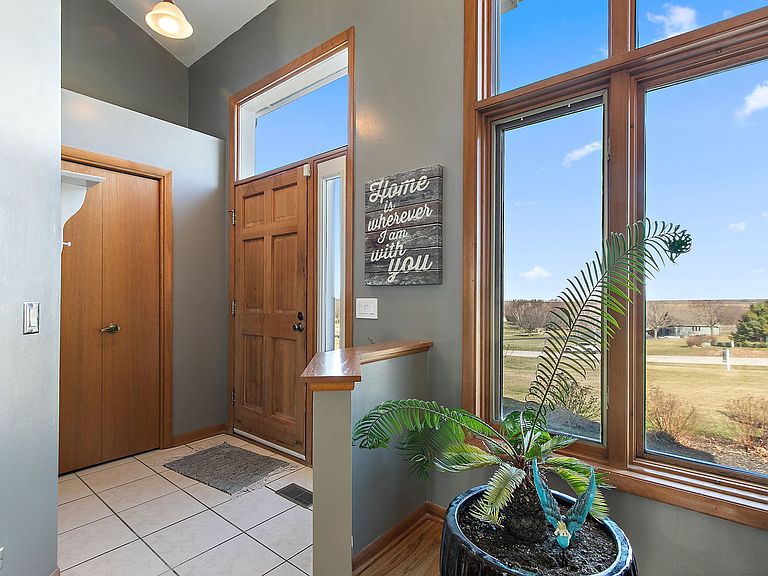
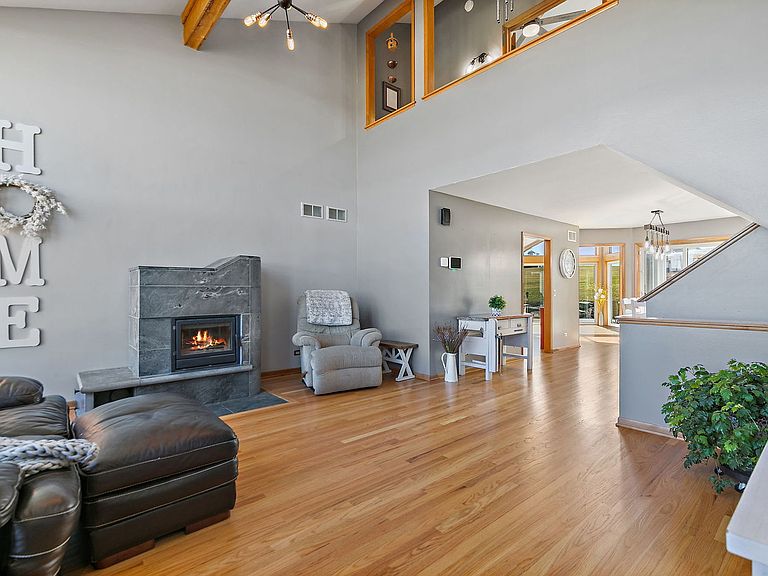
Nestled within a picturesque, established neighborhood, this beautifully remodeled multi-level home is a true gem, offering the perfect blend of modern convenience and timeless charm. Sitting on a sprawling 2+-acre lot, the property provides ample space for both indoor and outdoor living, making it ideal for residents, entertainers, or anyone seeking a serene retreat with room to breathe. ***** Step inside and experience the thoughtfully designed layout that maximizes both style and functionality. With 3 bedrooms and 2.5 baths, this home features soaring vaulted ceilings that flood the living spaces with natural light, giving them an open, airy feel. The main level showcases freshly sanded hardwood floors, while a cohesive, freshly painted palette throughout the home adds a polished, contemporary look. The kitchen (with it's Shaker style, Quartz counters and black stainless appliances), primary bedroom, and bathrooms received stunning updates in 2026, boasting sleek modern finishes, high-quality materials, and a design aesthetic that's as practical as it is beautiful. So you get the benefit of an established neighborhood and the beauty of today's most popular finishes. ***** Multi-level living offers unparalleled advantages: enjoy the separation of spaces for enhanced privacy and functionality, yet maintain an easy flow that effortlessly connects the home's gathering areas. Whether you're preparing meals in the stylishly remodeled kitchen, relaxing in the spacious living room, or retreating to the tranquil primary suite, every corner of this home has been designed to enhance your daily life. ***** The list of recent upgrades is extensive, including a new A/C and furnace in 2022, a new roof in 2019, fresh paint on the cedar siding in 2019. Outdoor enthusiasts will love the recently added above-ground pool and storage shed (2024), perfect for summer barbecues, poolside lounging, or simply enjoying the expansive, beautifully landscaped yard. The lush greenery and serene views make the outdoors just as inviting as the interior. ***** This property is more than a house-it's a rare opportunity to embrace a lifestyle that balances modern updates, functional living, and the charm of a welcoming neighborhood you'll be proud to call home.
Getting Around
 Car-Dependent
 Very Limited Transit
 Somewhat Bikeable
Schools
Construction
Condition
- Year built: 1995
Materials
- Foundation: Concrete Perimeter
- Roof: Asphalt
- Construction materials: Cedar
Notable Dates
- Major remodel year: 2026
Other
- Builder model: Custom
Type & Style
- Home type: SingleFamily
- Property subType: Single Family Residence
Interior
Appliances
- Appliances included: Range,Microwave,Dishwasher,High End Refrigerator,Washer,Dryer,Stainless Steel Appliance(s),Humidifier
- Laundry features: Main Level,In Unit
Basement
- Has basement: Yes
- Basement: Finished,Sub-Basement,Partial,Daylight
Bedroom2
- Features: Flooring (Wood Laminate)
- Level: Second
- Area: 132
- Dimensions: 12X11
Bedroom3
- Features: Flooring (Wood Laminate)
- Level: Second
- Area: 132
- Dimensions: 12X11
Bedrooms & Bathrooms
- Bedrooms: 3
- Bathrooms: 3
- Full bathrooms: 2
- 1/2 bathrooms: 1
Dining Room
- Features: Flooring (Hardwood)
- Level: Main
- Area: 130
- Dimensions: 13X10
Family Room
- Features: Flooring (Other)
- Level: Lower
- Area: 405
- Dimensions: 27X15
Features
- Vaulted Ceiling(s),Cathedral Ceiling(s),Built-in Features,Walk-In Closet(s)
- Window features: Screens,Skylight(s)
- Flooring: Hardwood
- Number of fireplaces: 1
- Fireplace features: Wood Burning,Living Room
- Fireplace: Yes
- Attic: Unfinished
Heating & Cooling
- Heating features: Natural Gas,Forced Air
- Cooling features: Central Air
Interior Area
- Total structure area: 0
- Total interior livable area: 2,513 sqft
Kitchen
- Features: Kitchen (Eating Area-Breakfast Bar,Pantry-Closet),Flooring (Hardwood)
- Level: Main
- Area: 220
- Dimensions: 20X11
Laundry
- Features: Flooring (Wood Laminate)
- Level: Main
- Area: 90
- Dimensions: 15X6
Living Room
- Features: Flooring (Hardwood)
- Level: Main
- Area: 408
- Dimensions: 24X17
Master Bedroom
- Features: Flooring (Other),Bathroom (Full,Double Sink)
- Level: Third
- Area: 247
- Dimensions: 19X13
Sun Room
- Features: Flooring (Hardwood)
- Level: Main
- Area: 144
- Dimensions: 12X12
Property
Accessibility
- Accessibility features: No Disability Access
Details
- Parcel number: 0424227006
- Special condition: None
- Other equipment: Water-Softener Owned,Central Vacuum,TV-Dish,Ceiling Fan(s),Sump Pump,Backup Sump Pump;
Features
- Levels: Quad-Level
- Patio & porch: Deck,Porch,Patio
Lot
- Lot size: 2.02 Acres
Parking
- Total spaces: 3
- Parking features: Asphalt,Garage Door Opener,Yes,Garage Owned,Attached,Garage
- Has garage: Yes
- Attached garage spaces: 3
- Covered spaces: 3
- Has uncovered spaces: Yes
Climate Risk is Financial Risk
Every home has a financial story beyond the listing price. Below, you’ll see the climate risks that could affect this property — and in Bills & Affordability, how those risks may influence repairs, insurance, utilities, and long-term value.
Biggest Threats for This Home
- Cold Wave

- Drought

- Tornado

How This Home’s Risks Compare
FEMA Declared Disasters Across Illinois Counties
Understanding the Costs
Financial advisors generally recommend spending no more than 30% of your gross household income on housing costs. In practice, many households stretch to 35% or beyond — especially in high-cost markets.
Estimated Costs Today
| Monthly | Annual | |
|---|---|---|
| Mortgage | $3,286 | $39,432 |
| Home Insurance * | $232 | $2,784 |
| Property Taxes | $1,180 | $14,160 |
| Electricity | $193 | $2,319 |
| Total | $4,891 | $58,692 |
Income You'd Need if You Spent...
Illinois FAIR Plan Programs



How Costs Could Change Over Time
Climate risk is quickly impacting all of the major home ownership costs. Adjust the growth rates and percentage of income spent on housing below to see how your housing costs could change over the next 10 years — and what income you'd need to keep up.
Comparing Against the Market
Price Per Sq Ft
vs Other Active Listings
Avg $/sqft
vs Homes Sold Last Month
Median $/sqft
Current Market Trends
Median Price Per Square Foot
The median price per square foot of homes sold in this area each month. Compare this to this listing's price per square foot to gauge whether the home is priced in line with recent sales.
Historicals for This Listing
Zestimate History ($/sqft)
Price History
| Date | Event | Price |
|---|---|---|
| 2026-05-05 | Listing removed | $700,000 |
| 2026-03-26 | Listed for sale | $700,000 |
| 2018-12-12 | Sold | $275,000 |
| 2015-10-19 | Listing removed | $275,000 |
| 2015-08-12 | Price change | $275,000 |
| 2015-07-16 | Listed for sale | $279,500 |
| 2015-07-05 | Pending sale | $279,500 |
| 2015-07-01 | Price change | $279,500 |
| 2015-06-04 | Price change | $285,000 |
| 2015-05-22 | Listed for sale | $295,000 |
| 2011-08-11 | Sold | $206,900 |
| 2011-07-22 | Price change | $206,900 |
| 2011-06-29 | Price change | $229,950 |
| 2011-05-01 | Price change | $248,950 |
| 2011-04-14 | Price change | $264,950 |
| 2011-03-11 | Listed for sale | $279,900 |
| 2011-01-30 | Listing removed | $295,000 |
| 2010-11-03 | Price change | $295,000 |
| 2010-10-30 | Listed for sale | $300,000 |
| 2005-09-27 | Sold | $355,000 |
 View on Zillow