
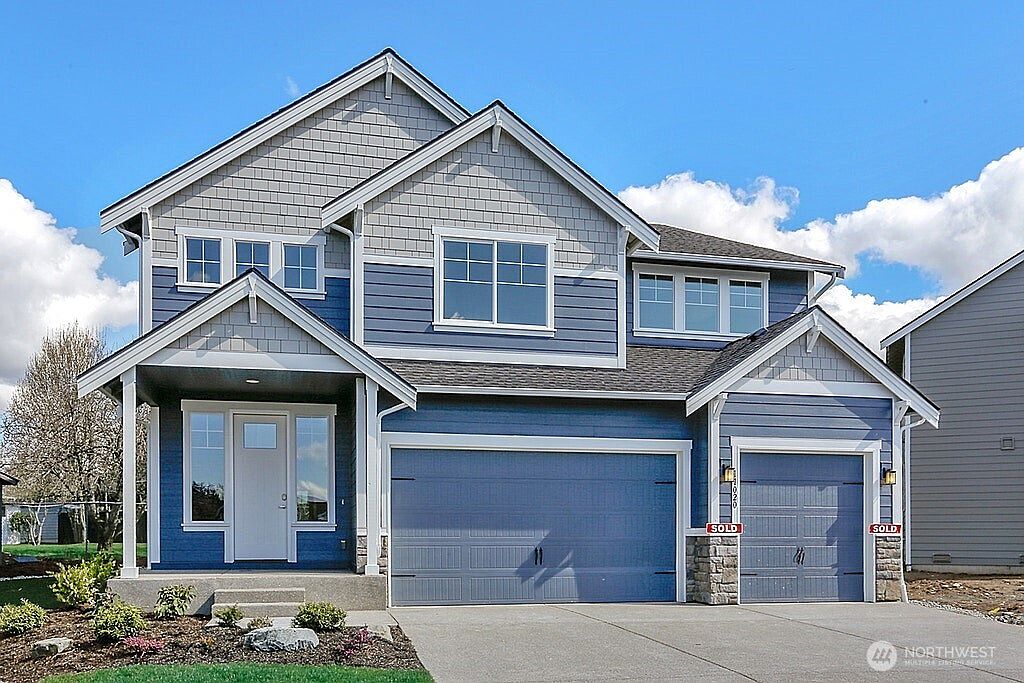

16510 8th Avenue Ct E #44, Spanaway, WA, 98387
About This Home
The Landing at Spanaway Lake – Phase 2, 27 Homes Remaining. Quiet street with two cul-de-sacs and no through traffic, located near parks, schools, and everyday conveniences. Built by Soundbuilt Homes, award-winning local builder known for quality construction and backed by a 2-10 Home Buyers Warranty. Move-in ready homes, homes completing June–Sept, and presale opportunities to personalize your home. Homes range from 2,385–3,455 sq. ft. with 10 floor plans, including 3-car garages, guest suites, primary on main, dens, lofts/bonus rooms. All homes include covered outdoor living and fully landscaped yards. High-end finishes, i3cm quartz/granite countertops in the kitchen and bathrooms & bathrooms, spacious islands, soft-close cabinetry, full tile backsplash, elegant slide-in range & pantry. LVP flooring extends through main living areas, many plans feature open railing in the great room for a bright, open feel. $28,000 BUYER BONUS YOUR WAY WITH PREFERRED LENDER. LOT 44 FEATURES ONE OF THE LAST 2 EMERALD PLANS, a 3455 square foot home with a main floor Jr Suite. Walking through the grand front entry with HIGH ceilings, you will be greeted by open rail staircase with vertical iron balusters. The great room with Gas Fireplace is connected to a chefs kitchen with SS appliances. Primary bedroom with 5pc bathroom is serviced by 2nd floor laundry room. 3 more bedrooms, a full bath, huge open bonus room round out the top floor. OPEN DAILY, 11:00-5:00.
Getting Around
 Car-Dependent
 Very Limited Transit
 Somewhat Bikeable
Schools
Construction
Condition
- Property condition: Very Good
- New construction: Yes
- Year built: 2026
Materials
- Foundation: Poured Concrete
- Roof: Composition
- Construction materials: Cement Planked,Cement Plank
Notable Dates
- Major remodel year: 2026
Other
- Builder name: Soundbuilt Homes, LLC
Type & Style
- Home type: SingleFamily
- Architectural style: 2 Story
- Property subType: Single Family Residence
Interior
Appliances
- Appliances included: Dishwasher,Microwave,Stove(s)/Range(s),Dishwasher(s),Microwave(s),Water Heater: Electric - Heat Pump,Water Heater Location: Garage
Basement
- Basement: None
Bathroom Full
- Level: Second
Bathroom Full
- Level: Second
Bathroom Three Quarter
- Level: Main
Bedroom
- Level: Main
Bedroom
- Level: Second
Bedroom
- Level: Second
Bedroom
- Level: Second
Bedrooms & Bathrooms
- Bedrooms: 5
- Bathrooms: 4
- Full bathrooms: 2
- 3/4 bathrooms: 1
- 1/2 bathrooms: 1
- Main level bathrooms: 2
- Main level bedrooms: 1
Bonus Room
- Level: Second
Dining Room
- Level: Main
Entry Hall
- Level: Main
Features
- Bath Off Primary
- Flooring: Vinyl Plank,Carpet
- Number of fireplaces: 1
- Fireplace features: Gas,Main Level: 1,Fireplace
- Fireplace: Yes
Great Room
- Level: Main
Heating & Cooling
- Heating features: Fireplace,90%+ High Efficiency,Forced Air,Heat Pump,HRV/ERV System,Electric,Natural Gas
- Cooling features: 90%+ High Efficiency,Forced Air,Heat Pump
Interior Area
- Total structure area: 3,455
- Total interior livable area: 3,455 sqft
Kitchen With Eating Space
- Level: Main
Master Bedroom
- Level: Second
Other
- Level: Main
Utility Room
- Level: Second
Property
Details
- Parcel number: 5005280440
- Special condition: Standard
Features
- Levels: Two
- Stories: 2
- Entry location: Main
- Patio & porch: Bath Off Primary,Fireplace,Walk-In Closet(s),Water Heater
Lot
- Lot size: 8,507 sqft
- Features: Cul-De-Sac,Curbs,Paved,Sidewalk,Cable TV,Electric Car Charging,Fenced-Partially,Gas Available,High Speed Internet
Parking
- Total spaces: 6
- Parking features: Attached Garage
- Has garage: Yes
- Covered spaces: 3
- Uncovered spaces: 3
Climate Risk is Financial Risk
Every home has a financial story beyond the listing price. Below, you’ll see the climate risks that could affect this property — and in Bills & Affordability, how those risks may influence repairs, insurance, utilities, and long-term value.
Biggest Threats for This Home
- Earthquake

- Heat Wave

How This Home’s Risks Compare
FEMA Declared Disasters in Pierce County and Washington
Understanding the Costs
Financial advisors generally recommend spending no more than 30% of your gross household income on housing costs. In practice, many households stretch to 35% or beyond — especially in high-cost markets.
Estimated Costs Today
| Monthly | Annual | |
|---|---|---|
| Mortgage | $3,762 | $45,144 |
| Home Insurance * | $189 | $2,268 |
| Property Taxes | $527 | $6,324 |
| Electricity | $236 | $2,835 |
| Total | $4,714 | $56,568 |
Income You'd Need if You Spent...
Washington FAIR Plan Programs



How Costs Could Change Over Time
Climate risk is quickly impacting all of the major home ownership costs. Adjust the growth rates and percentage of income spent on housing below to see how your housing costs could change over the next 10 years — and what income you'd need to keep up.
Comparing Against the Market
Price Per Sq Ft
vs Other Active Listings
Avg $/sqft
vs Homes Sold Last Month
Median $/sqft
Current Market Trends
Median Price Per Square Foot
The median price per square foot of homes sold in this area each month. Compare this to this listing's price per square foot to gauge whether the home is priced in line with recent sales.
Historicals for This Listing
Zestimate History ($/sqft)
No zestimate history available
Price History
| Date | Event | Price |
|---|---|---|
| 2026-05-10 | Listed for sale | $744,100 |
 View on Zillow