


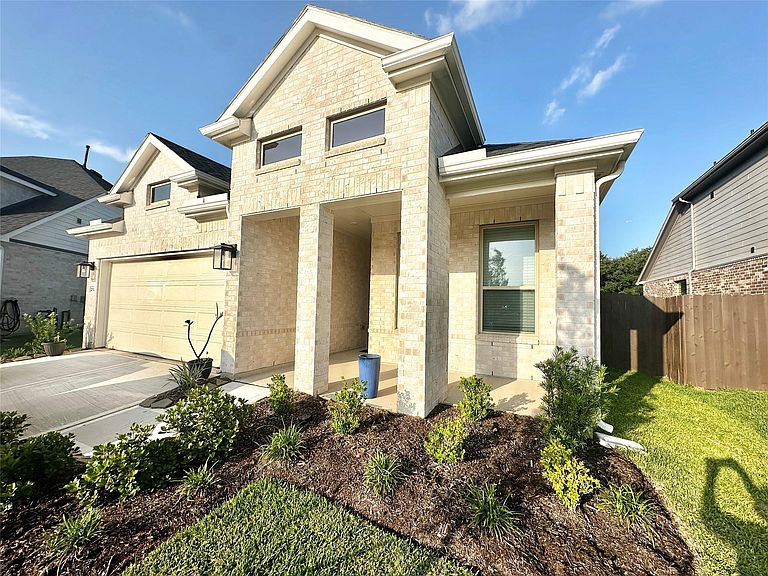


21122 Milazzo Park Trl, Tomball, TX, 77377
4beds
3baths
2,028sqft
$400,000
$197price/sqft
$3,044/moest. monthly cost
$121,760/yrincome needed
About This Home
Loads of upgrades AND better than new! Immaculate 2025-built 1 story Haskell by Pulte on a premium lot with NO BACK NEIGHBORS. This 4-bed (plus flex room), 3-bath masterpiece features a Whole-House Standby Generator for permanent power security. Enjoy a true culinary retreat with the highest-tier appliance package (36" cooktop, canopy hood, built-in oven/micro), Silestone countertops, and sleek hard surface flooring. Includes a dedicated study, primary suite with upgraded garden tub, custom mud bench, whole-house blinds, covered back patio, and professional landscaping! This home is truly move-in ready and zoned to acclaimed Tomball ISD (Grand Oaks Elem, Grand Lakes JH). Minutes to TX-99/Cypress Rosehill, 249, and 290. Great location!
Getting Around
8
 Car-Dependent
0
 Very Limited Transit
26
 Somewhat Bikeable
Schools
7/10
9/10
7/10
Construction
Condition
- Year built: 2025
Materials
- Foundation: Slab
- Roof: Composition
- Construction materials: Batts Insulation,Brick
Other
- Builder name: Pulte
Type & Style
- Home type: SingleFamily
- Architectural style: Traditional
- Property subType: Single Family Residence
Interior
Appliances
- Appliances included: Water Heater,Oven,Microwave,Gas Cooktop,Dishwasher
- Laundry features: Washer Hookup
Bedroom
- Level: First
- Area: 132
- Dimensions: 12x11
Bedroom
- Level: First
- Area: 132
- Dimensions: 12x11
Bedroom
- Level: First
- Area: 110
- Dimensions: 10x11
Bedrooms & Bathrooms
- Bedrooms: 4
- Bathrooms: 3
- Full bathrooms: 3
Features
- Formal Entry/Foyer,All Bedrooms Down,Primary Bed - 1st Floor,Split Plan,Walk-In Closet(s)
- Flooring: Carpet,Tile
Heating & Cooling
- Heating features: Natural Gas
- Cooling features: Ceiling Fan(s),Electric
Interior Area
- Total structure area: 2,028
- Total interior livable area: 2,028 sqft
Primary Bedroom
- Level: First
- Area: 156
- Dimensions: 13x12
Property
Details
- Parcel number: 1481370020007
Features
- Stories: 1
- Patio & porch: Covered,Patio/Deck,Porch
- Exterior features: Sprinkler System
- Fencing: Partial
Lot
- Lot size: 7,553 sqft
- Features: Subdivided,0 Up To 1/4 Acre
Parking
- Total spaces: 2
- Parking features: Attached
- Has garage: Yes
- Attached garage spaces: 2
- Covered spaces: 2