



21995 - 21997 Ansel Court, Jenner, CA, 95450
About This Home
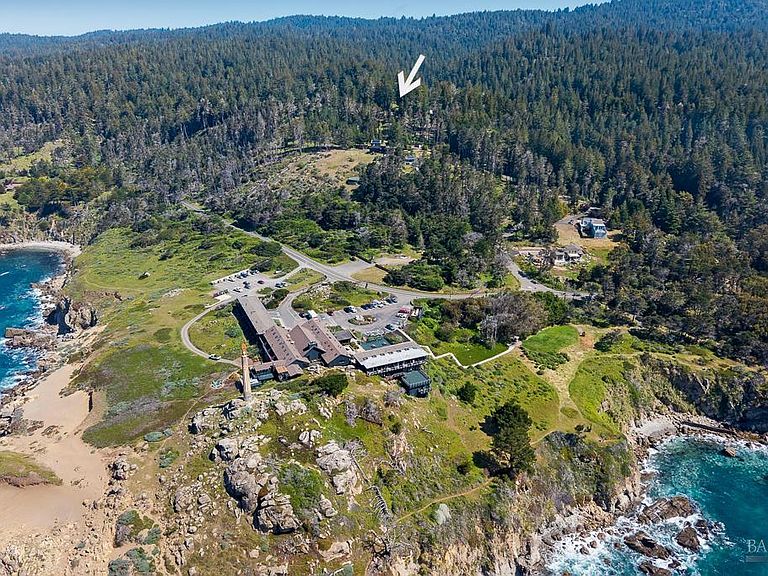
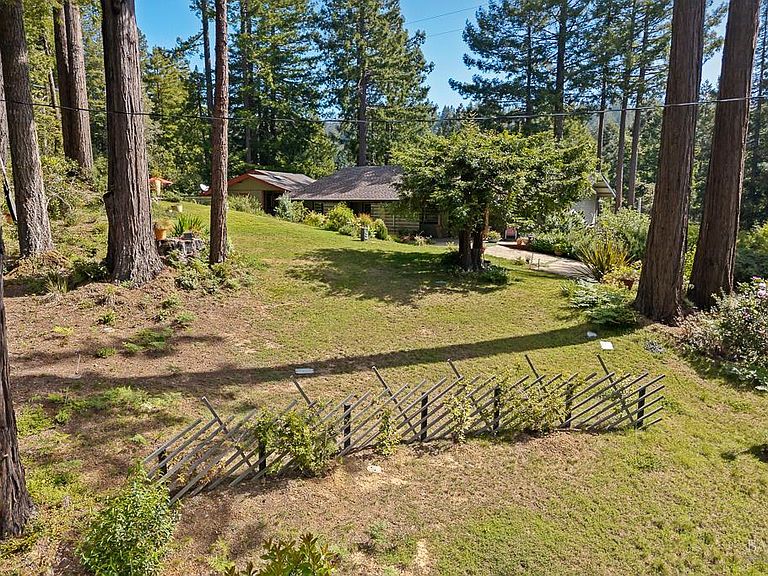
Start your morning and end everyday in peace and happiness as this dream retreat is exactly what is good for your soul! Owned for decades by a well established San Francisco husband and wife architect team who have cherished this resort like Timber Cove rejuvenating property and are now proudly offering it to new owners to start its next love story! Technically this property is in North Jenner just blocks south of the Timber Cove Resort they found it is the perfect distance from their demanding San Francisco Architecture Firm yet close enough to everything necessary to make getting there or deciding to stay and extra day or two longer convenient and comfortable! Sure the fog rolls in from time to time, it is the coast after all, but they find the calming and serene drive up makes the memory of whatever was bothering them in the City becomes just as foggy by the time they arrive. There are two single family homes, each with its own address, the smaller of which is a legal ADU with a short term rental permit, that provides flexibility to generate income daily, weekly or monthly as well as the option to host family or friends for an extended visit. All main living spaces are on one floor. Careful placement of spaces & windows gives privacy for each. Both face a meadow allowing ample light for interiors & separate gardens & recreation. Main house is perfect for entertaining with an open plan, high ceilings & indoor/outdoor living. Kitchen, Dining, Living & Master areas open up to a large deck overlooking a Redwood canyon through which Timber Cove Creek flows year round. House includes main level Primary Suite, guest bedroom & bath, powder room, laundry with two-station office and adjacent den. Downstairs has Wine Cellar, ample storage, studio & workshop rooms next to an oversized 2 or 3-car Garage with 14' high ceiling / roll up door for RV storage. Adjacent detached legal ADU has a private entrance, a deck & secluded patio & garden. The kitchen, dining, living & bedroom all face a deck overlooking the canyon. Both homes have their own BBQ & hot tubs. What's not to like? A must see and an incredible value, this coastal get away from it all is extra special and a must see! Reach out to me for a personal tour, you'll quickly find yourself enchanted, reconnected and recharged!
Getting Around
 Car-Dependent
 Very Limited Transit
 Somewhat Bikeable
Schools
Construction
Condition
- Year built: 2007
Materials
- Foundation: Pillar/Post/Pier
- Roof: Composition
- Construction materials: Cement Siding,Frame
Type & Style
- Home type: MultiFamily
- Architectural style: Craftsman,Ranch
- Property subType: 2 Houses on Lot
Interior
Appliances
- Appliances included: Dishwasher,Disposal,Double Oven,Free-Standing Gas Range,Free-Standing Refrigerator,Microwave,Dryer,Washer
- Laundry features: Laundry Closet
Basement
- Basement: None
Bathroom
- Level: Main
Bedroom
- Level: Main
Bedrooms & Bathrooms
- Bedrooms: 3
- Bathrooms: 4
- Full bathrooms: 3
- 1/2 bathrooms: 1
Dining Room
- Features: Dining/Family Combo
Family Room
- Level: Main
Features
- Window features: Dual Pane Full
- Flooring: Carpet,Marble,Tile,Wood
- Number of fireplaces: 1
- Fireplace features: Gas Log
- Fireplace: Yes
Heating & Cooling
- Heating features: Central,Fireplace(s)
- Cooling features: None
Interior Area
- Total structure area: 3,048
- Total interior livable area: 3,048 sqft
Kitchen
- Features: Kitchen Island,Kitchen/Family Combo
- Level: Main
Master Bathroom
- Features: Double Vanity,Low-Flow Toilet(s)
Master Bedroom
- Features: Walk-In Closet(s)
- Level: Main
Property
Details
- Parcel number: 109430006000
- Special condition: Offer As Is,Trust
Features
- Levels: One
- Stories: 2
- Patio & porch: Deck,Patio
- Exterior features: Fire Pit
- Has spa: Yes
- Spa features: Bath
- Has view: Yes
- View description: Garden/Greenbelt,Ocean,Trees/Woods
- Has water view: Yes
- Water view: Ocean
- Waterfront features: Stream
Lot
- Lot size: 2.45 Acres
- Features: Cul-De-Sac,Garden,Landscape Front
Parking
- Total spaces: 6
- Parking features: 24'+ Deep Garage,Attached,Boat Storage,Electric Vehicle Charging Station(s),Garage Faces Side,Inside Entrance,RV Garage,Workshop in Garage,Downslope,Paved
- Has garage: Yes
- Attached garage spaces: 3
- Covered spaces: 3
- Has uncovered spaces: Yes
Climate Risk is Financial Risk
Every home has a financial story beyond the listing price. Below, you’ll see the climate risks that could affect this property — and in Bills & Affordability, how those risks may influence repairs, insurance, utilities, and long-term value.
Biggest Threats for This Home
- Earthquake

- Landslide

- Wildfire

How This Home’s Risks Compare
FEMA Declared Disasters in Sonoma County and California
Understanding the Costs
Financial advisors generally recommend spending no more than 30% of your gross household income on housing costs. In practice, many households stretch to 35% or beyond — especially in high-cost markets.
Estimated Costs Today
| Monthly | Annual | |
|---|---|---|
| Mortgage | $8,082 | $96,984 |
| Home Insurance * | $604 | $7,248 |
| Property Taxes | $865 | $10,380 |
| Electricity | $653 | $7,843 |
| Total | $10,204 | $122,448 |
Income You'd Need if You Spent...
California FAIR Plan Programs
How Costs Could Change Over Time
Climate risk is quickly impacting all of the major home ownership costs. Adjust the growth rates and percentage of income spent on housing below to see how your housing costs could change over the next 10 years — and what income you'd need to keep up.
Comparing Against the Market
Price Per Sq Ft
vs Other Active Listings
Avg $/sqft
vs Homes Sold Last Month
Median $/sqft
Current Market Trends
Median Price Per Square Foot
The median price per square foot of homes sold in this area each month. Compare this to this listing's price per square foot to gauge whether the home is priced in line with recent sales.
Historicals for This Listing
Zestimate History ($/sqft)
No zestimate history available
Price History
| Date | Event | Price |
|---|---|---|
| 2026-05-11 | Listed for sale | $1,598,500 |
 View on Zillow