


2107 HARGILL DRIVE, Orlando, FL, 32806
About This Home
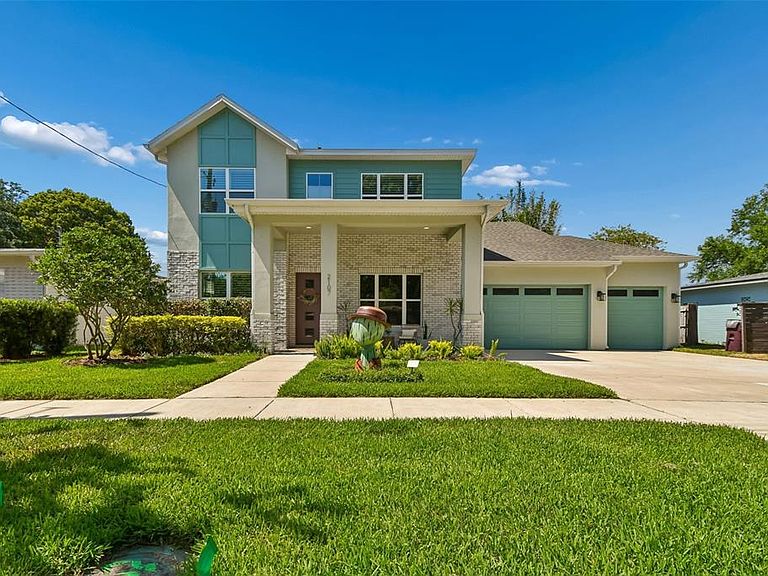
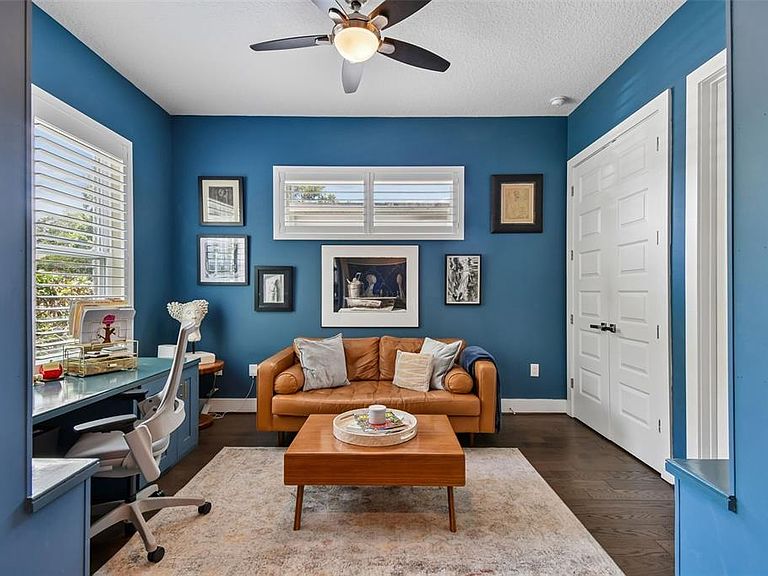
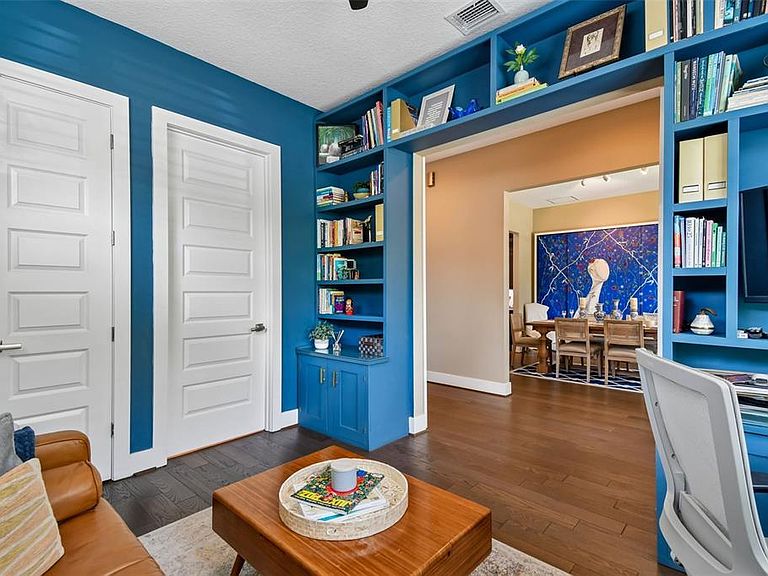
Experience artful living in Lake Como/Bel Air Heights. This custom 2019 home was designed to showcase creativity—from soaring gallery walls in the open-concept living area to outdoor sculptures by an acclaimed local artist. Situated on a rare .24-acre lot, this 4-bedroom, 3-bath pool home offers more than 3,400 square feet of thoughtfully designed living space, featuring premium hardwood floors, a modern kitchen with ceiling-height custom cabinetry, an oversized island, and stainless steel appliances. Entertain in the expansive covered lanai with a Paradise Grill summer kitchen or relax beside the stunning heated pool and spa, completed in 2021, with elegant water features. The main-floor primary suite includes a walk-in closet with custom cabinetry and offers serene pool views and private access to the backyard. The spa-inspired primary bath features dual vanities and a standalone soaking tub. Upstairs, you’ll find three additional bedrooms, a versatile loft/entertainment space, and abundant storage. Upgrades include exterior repainting, new landscaping, and energy-efficient features such as Icynene insulation, double-pane windows, and dual HVAC systems. Additional highlights include an oversized three-car garage and a welcoming front porch with artist-designed flooring. Located within walking distance of the Hourglass District, parks, and top-rated schools including Lake Como K-8 and Boone High School, this home blends artistic expression with modern luxury. Make your home a masterpiece and embrace the lifestyle of artful living.
Getting Around
 Somewhat Walkable
 Some Transit
 Bikeable
Schools
Construction
Condition
- Property condition: Completed
- Year built: 2019
Materials
- Foundation: Slab
- Roof: Membrane,Shingle
- Construction materials: Block
Other
- Builder model: Hargill Traditional
- Builder name: NCO Builders
Type & Style
- Home type: SingleFamily
- Architectural style: Traditional
- Property subType: Single Family Residence
Interior
Appliances
- Appliances included: Bar Fridge,Oven,Convection Oven,Cooktop,Dishwasher,Dryer,Electric Water Heater,Microwave,Range,Range Hood,Refrigerator,Water Filtration System
- Laundry features: Electric Dryer Hookup,Inside,Laundry Room
Bathroom1
- Features: Bath With Whirlpool,Linen Closet
- Level: First
- Area: 143.36
- Dimensions: 11.2x12.8
Bathroom2
- Features: Linen Closet
- Level: First
- Area: 9.24
- Dimensions: 1.1x8.4
Bathroom3
- Features: Dual Sinks,Linen Closet
- Level: Second
- Area: 81.6
- Dimensions: 6x13.6
Bathroom4
- Features: Storage Closet
- Level: Second
- Area: 260
- Dimensions: 20x13
Bedroom3
- Features: Ceiling Fan(s),Built-in Closet
- Level: Second
- Area: 223.2
- Dimensions: 12.4x18
Bedrooms & Bathrooms
- Bedrooms: 5
- Bathrooms: 3
- Full bathrooms: 3
Dining Room
- Features: Bar,No Closet
- Level: First
- Area: 158.51
- Dimensions: 13.1x12.1
Features
- Accessibility Features,Attic Ventilator,Built-in Features,Ceiling Fan(s),Eating Space In Kitchen,High Ceilings,In Wall Pest System,L Dining,Open Floorplan,Pest Guard System,Primary Bedroom Main Floor,Solid Surface Counters,Solid Wood Cabinets,Stone Counters,Thermostat,Vaulted Ceiling(s),Walk-In Closet(s)
- Door features: French Doors,Outdoor Grill,Outdoor Kitchen
- Flooring: Carpet,Hardwood
- Fireplace features: Electric,Family Room,Free Standing
- Fireplace: Yes
Heating & Cooling
- Heating features: Central
- Cooling features: Central Air
Interior Area
- Total structure area: 4,613
- Total interior livable area: 3,415 sqft
Kitchen
- Features: Built-In Shelving,No Closet
- Level: First
- Area: 295.193
- Dimensions: 18.11x16.3
Living Room
- Features: Ceiling Fan(s),No Closet
- Level: First
- Area: 548.1
- Dimensions: 29x18.9
Primary Bedroom
- Features: Ceiling Fan(s),Built-in Closet
- Level: Second
- Area: 228
- Dimensions: 12x19
Primary Bedroom
- Features: Ceiling Fan(s),Walk-In Closet(s)
- Level: First
- Area: 351
- Dimensions: 22.5x15.6
Property
Accessibility
- Accessibility features: Accessible Bedroom,Accessible Closets,Accessible Common Area,Accessible Doors,Accessible Electrical and Environmental Controls,Accessible Entrance,Accessible Full Bath,Visitor Bathroom,Accessible Hallway(s),Accessible Kitchen,Accessible Kitchen Appliances,Accessible Central Living Area,Accessible Washer/Dryer
Details
- Parcel number: 312230024802060
- Zoning: R-1A/T/AN
- Special condition: None
Features
- Levels: Two
- Stories: 2
- Private pool: Yes
- Pool features: Auto Cleaner,Gunite,Heated,In Ground
- Patio & porch: Covered,Front Porch,Patio,Porch,Rear Porch
- Exterior features: Irrigation System,Lighting,Outdoor Grill,Outdoor Kitchen,Private Yard,Rain Gutters,Sprinkler Metered
- Has spa: Yes
- Spa features: Heated,In Ground
- Fencing: Board,Fenced
- Residential vegetation: Mature Landscaping,Trees/Landscaped
Lot
- Lot size: 10,232 sqft
- Lot size dimensions: 75 x 135
Parking
- Total spaces: 3
- Parking features: Garage - Attached
- Has garage: Yes
- Attached garage spaces: 3
- Covered spaces: 3
Climate Risk is Financial Risk
Every home has a financial story beyond the listing price. Below, you’ll see the climate risks that could affect this property — and in Bills & Affordability, how those risks may influence repairs, insurance, utilities, and long-term value.
Biggest Threats for This Home
- Strong Wind

- Cold Wave

- Hurricane

- Lightning

- Tornado

How This Home’s Risks Compare
FEMA Declared Disasters in Orange County and Florida
Understanding the Costs
Financial advisors generally recommend spending no more than 30% of your gross household income on housing costs. In practice, many households stretch to 35% or beyond — especially in high-cost markets.
Estimated Costs Today
| Monthly | Annual | |
|---|---|---|
| Mortgage | $6,826 | $81,912 |
| Home Insurance * | $925 | $11,100 |
| Property Taxes | $1,908 | $22,896 |
| Electricity | $343 | $4,124 |
| Total | $10,002 | $120,024 |
Income You'd Need if You Spent...
Florida FAIR Plan Programs


How Costs Could Change Over Time
Climate risk is quickly impacting all of the major home ownership costs. Adjust the growth rates and percentage of income spent on housing below to see how your housing costs could change over the next 10 years — and what income you'd need to keep up.
Comparing Against the Market
Price Per Sq Ft
vs Other Active Listings
Avg $/sqft
vs Homes Sold Last Month
Median $/sqft
Current Market Trends
Median Price Per Square Foot
The median price per square foot of homes sold in this area each month. Compare this to this listing's price per square foot to gauge whether the home is priced in line with recent sales.
Historicals for This Listing
Zestimate History ($/sqft)
Price History
| Date | Event | Price |
|---|---|---|
| 2026-08-08 | Price change | $1,300,000 |
| 2026-07-14 | Price change | $1,350,000 |
| 2026-07-02 | Price change | $1,377,900 |
| 2026-06-15 | Price change | $1,440,000 |
| 2026-05-30 | Listed for sale | $1,500,000 |
| 2019-04-19 | Sold | $645,000 |
| 2019-03-11 | Price change | $672,500 |
| 2019-02-14 | Price change | $675,000 |
| 2019-01-31 | Price change | $679,000 |
| 2019-01-21 | Price change | $686,921 |
| 2019-01-02 | Price change | $689,000 |
| 2018-12-10 | Price change | $689,540 |
| 2018-11-29 | Price change | $699,000 |
| 2018-10-31 | Price change | $699,850 |
| 2018-10-10 | Price change | $719,500 |
| 2018-09-16 | Price change | $739,900 |
| 2018-08-31 | Price change | $749,900 |
| 2018-08-01 | Price change | $769,000 |
| 2018-04-27 | Price change | $799,000 |
| 2018-03-29 | Price change | $724,993 |
| 2018-03-27 | Listed for sale | $725,000 |
| 2002-09-20 | Sold | $159,000 |
| 1999-01-26 | Sold | $72,000 |
 View on Zillow