

609 Highgrove Cir, Canton, GA, 30115
About This Home
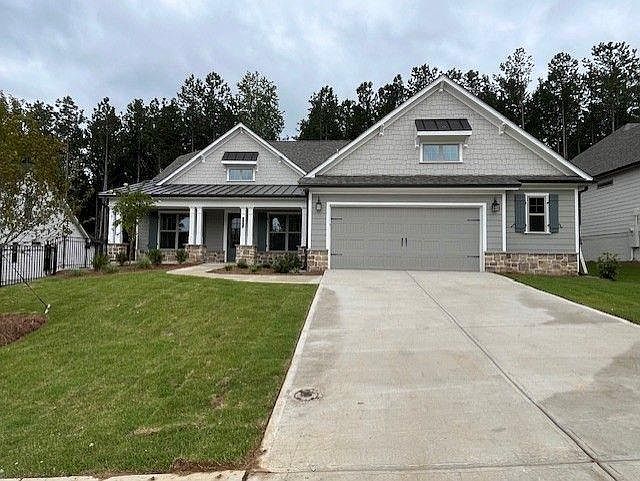
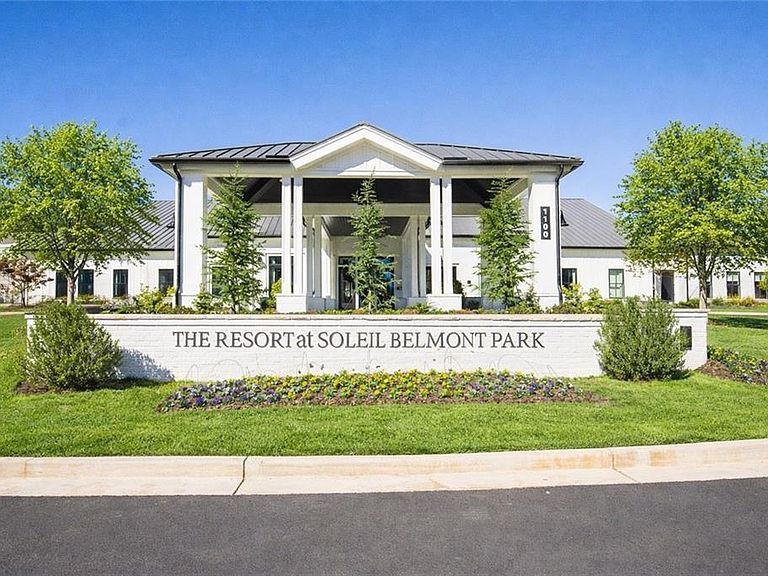
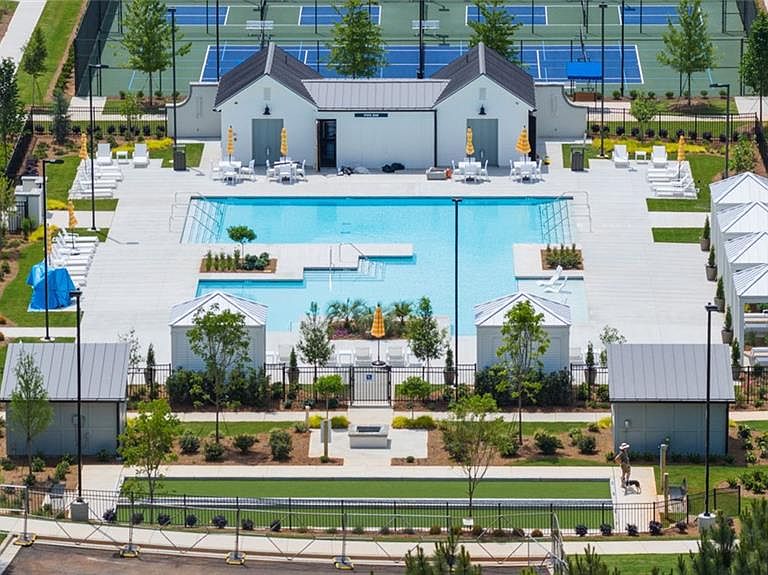
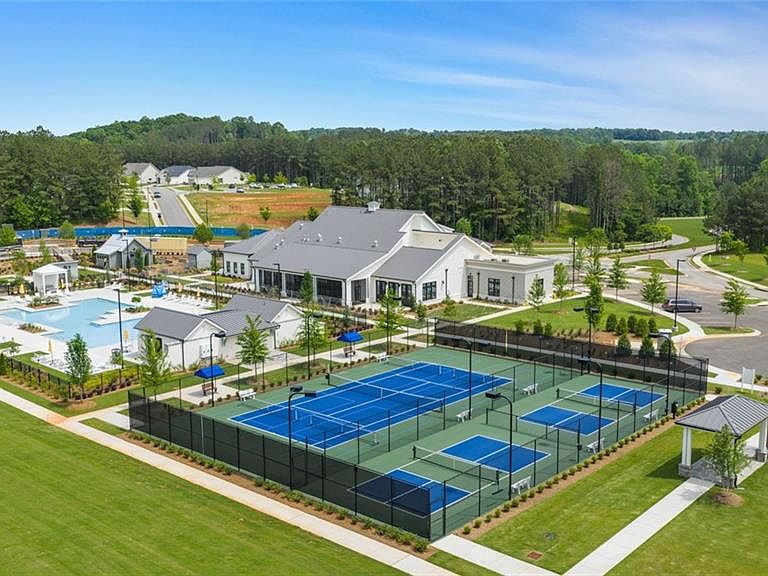
Tifton B. Main floor living at its best, includes a dining room, study, kitchen with large island that opens to the family room and breakfast room. The primary bedroom includes a sitting bay and bath with a huge walk-in closet that has a door leading straight to the laundry room. Secondary includes a walk-in closet with easy access to hall bath. Covered deck off family room with an additional grilling patio. A window wall in the family room as well as quad doors leading to the patio. And finally a Golf Cart garage and an extra 3ft extension to the garage. The Award-Winning Builder, Patrick Malloy Communities, provides an Award Winning 55 plus community project, Soleil Belmont Park. It features 471 low maintenance homes situated on large home sites. Located between the picturesque towns of Milton and Canton, Soleil Belmont Park provides a dream setting for active adults aged 55 and above. The Soleil brand has redefined active adult living in Georgia with its resort-style living. Residents of Soleil Belmont Park are privy to an array of amenities: a rejuvenating resort-style pool, a cutting-edge health & fitness center, a cozy coffee and cocktail bar, pickleball/tennis courts, bocce ball, a gourmet kitchen for catering, winding walking trails, flourishing gardens, and a dedicated arts & crafts studio. Further enriching the experience, an on-site lifestyle and travel director ensures an ever-evolving calendar of events and excursions. Joining the Soleil community means bidding adieu to seasonal chores and property upkeep. We offer comprehensive services, allowing residents the freedom to chase passions, kindle friendships, and truly relish life. For the discerning active adult, Soleil Belmont Park isn't just a community, its home. *Disclaimer* Front exterior photo is of a model of the same floor plan. Actual finishes, features, and upgrades may vary in this specific home.
Getting Around
 Car-Dependent
 Very Limited Transit
 Somewhat Bikeable
Schools
Construction
Condition
- Property condition: Under Construction
- New construction: Yes
- Year built: 2026
Materials
- Foundation: Slab
- Roof: Composition,Shingle
- Construction materials: Stone,HardiPlank Type,Wood Siding
Other
- Builder name: Patrick Malloy Communities
Type & Style
- Home type: SingleFamily
- Architectural style: Ranch,Traditional
- Property subType: Single Family Residence,Residential
Interior
Appliances
- Appliances included: Dishwasher,Disposal,Electric Oven,Gas Cooktop,Microwave
- Laundry features: In Hall,Main Level,Laundry Room
Basement
- Basement: None
Bedroom
- Features: Master on Main
Bedrooms & Bathrooms
- Bedrooms: 2
- Bathrooms: 3
- Full bathrooms: 2
- 1/2 bathrooms: 1
- Main level bathrooms: 2
- Main level bedrooms: 2
Dining Room
- Features: Separate Dining Room
Features
- Entrance Foyer,High Ceilings 10 ft Main,Walk-In Closet(s)
- Window features: Double Pane Windows
- Flooring: Luxury Vinyl,Hardwood
- Number of fireplaces: 1
- Fireplace features: Stone
- Fireplace: Yes
- Attic: Pull Down Stairs
- Finished area below ground: 0
- Finished area above ground: 2,657
- Common walls with other units/homes: No Common Walls
Heating & Cooling
- Heating features: Central
- Cooling features: Central Air
Interior Area
- Total structure area: 2,657
- Total interior livable area: 2,657 sqft
Kitchen
- Features: Breakfast Room, Kitchen Island, Solid Surface Counters, Pantry Walk-In
Master Bathroom
- Features: Double Vanity, Shower Only
Master Bedroom
- Features: Master on Main
- Level: Master on Main
Property
Accessibility
- Accessibility features: None
Details
- Other equipment: None
- Horse amenities: None
Features
- Levels: One
- Stories: 1
- Pool features: None
- Patio & porch: Covered,Patio
- Exterior features: Private Yard
- Spa features: None
- Fencing: None
- Has view: Yes
- View description: Trees/Woods
- Waterfront features: None
- Waterbody name: None
Lot
- Lot size: 0.28 Acres
- Features: Back Yard,Front Yard,Other
- Lot size dimensions: 1 x 1
Parking
- Total spaces: 2
- Parking features: Garage
- Has garage: Yes
- Attached garage spaces: 2
- Covered spaces: 2
Climate Risk is Financial Risk
Every home has a financial story beyond the listing price. Below, you’ll see the climate risks that could affect this property — and in Bills & Affordability, how those risks may influence repairs, insurance, utilities, and long-term value.
Biggest Threats for This Home
- Tornado

- Cold Wave

- Hail

- Inland Flooding

- Lightning

- Strong Wind

How This Home’s Risks Compare
FEMA Declared Disasters Across Georgia Counties
Understanding the Costs
Financial advisors generally recommend spending no more than 30% of your gross household income on housing costs. In practice, many households stretch to 35% or beyond — especially in high-cost markets.
Estimated Costs Today
| Monthly | Annual | |
|---|---|---|
| Mortgage | $4,193 | $50,316 |
| Home Insurance * | $272 | $3,264 |
| Property Taxes | $476 | $5,712 |
| Electricity | $258 | $3,097 |
| Total | $5,199 | $62,388 |
Income You'd Need if You Spent...
Georgia FAIR Plan Programs

How Costs Could Change Over Time
Climate risk is quickly impacting all of the major home ownership costs. Adjust the growth rates and percentage of income spent on housing below to see how your housing costs could change over the next 10 years — and what income you'd need to keep up.
Comparing Against the Market
Price Per Sq Ft
vs Other Active Listings
Avg $/sqft
vs Homes Sold Last Month
Median $/sqft
Current Market Trends
Median Price Per Square Foot
The median price per square foot of homes sold in this area each month. Compare this to this listing's price per square foot to gauge whether the home is priced in line with recent sales.
Historicals for This Listing
Zestimate History ($/sqft)
No zestimate history available
Price History
| Date | Event | Price |
|---|---|---|
| 2026-05-11 | Listed for sale | $829,332 |
 View on Zillow