




54837 High Ridge Rd, Bellaire, OH, 43906
About This Home
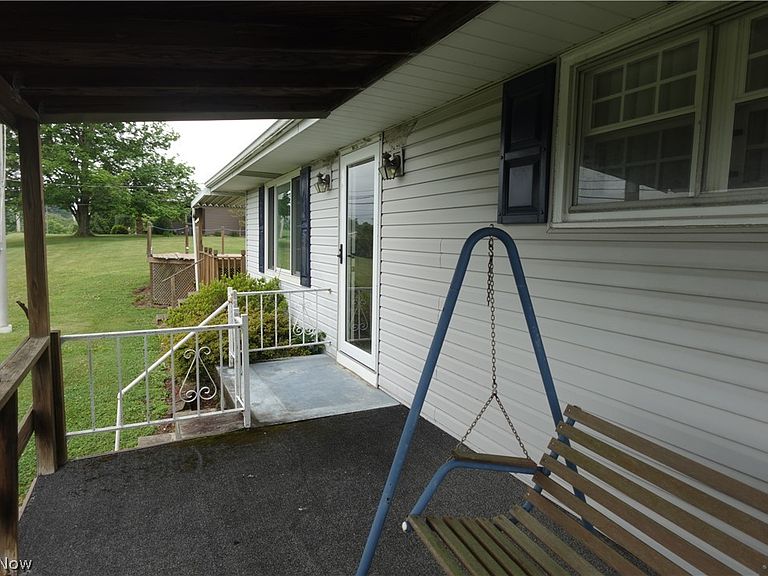
Welcome to 54837 High Ridge, where convenience, space, and unique amenities come together in this 3 bedroom, 1 bath home! Located just off I-470 and approximately 5 minutes from I-70, this property offers quick highway access for an easy commute. The home offers plenty of storage space, has an open concept kitchen for entertaining, and the basement provides additional usable space and a cozy fireplace in the rec room. Outside enjoy outdoor living from the spacious deck, with a yard offering the potential for a future pool setup. Car enthusiasts or anyone needing additional workspace will appreciate the detached heated garage featuring a drive- through wash bay, allowing you to pull your vehicle through for added convenience. A new septic was installed on July 29, 2026. Whether you're looking for convenient access, outdoor possibilities, or a one-of-a-kind garage setup, this property has plenty to offer. This home is being sold as-is, under appraisal to settle an estate. Schedule your private showing today!
Getting Around
 Car-Dependent
 Very Limited Transit
 Not Bike Friendly
Schools
Construction
Condition
- Year built: 1960
Materials
- Roof: Asphalt,Fiberglass
- Construction materials: Vinyl Siding
Type & Style
- Home type: SingleFamily
- Architectural style: Ranch
- Property subType: Single Family Residence
Interior
Appliances
- Laundry features: In Basement
Basement
- Has basement: Yes
- Basement: Exterior Entry,Full,Finished,Walk-Out Access
Bathroom
- Level: First
- Dimensions: 5 x 8
Bedroom
- Features: Walk-In Closet(s)
- Level: First
- Dimensions: 11 x 14
Bedroom
- Level: First
- Dimensions: 10 x 11
Bedroom
- Level: First
- Dimensions: 14 x 12
Bedrooms & Bathrooms
- Bedrooms: 3
- Bathrooms: 1
- Full bathrooms: 1
- Main level bathrooms: 1
- Main level bedrooms: 3
Dining Room
- Level: First
- Dimensions: 10 x 20
Features
- Number of fireplaces: 1
- Fireplace features: Basement
- Fireplace: Yes
- Finished area below ground: 1,620
- Finished area above ground: 1,620
Heating & Cooling
- Heating features: Propane
- Cooling features: Central Air
Interior Area
- Total structure area: 3,240
- Total interior livable area: 3,240 sqft
Kitchen
- Level: First
- Dimensions: 15 x 11
Living Room
- Level: First
- Dimensions: 20 x 12
Property
Details
- Parcel number: 5500043.000
- Special condition: Standard
Features
- Levels: One
- Stories: 1
- Patio & porch: Covered,Patio
Lot
- Lot size: 0.86 Acres
- Features: Back Yard
Parking
- Total spaces: 3
- Parking features: Additional Parking,Attached,Detached,Garage,Heated Garage
- Has garage: Yes
- Attached garage spaces: 3
- Covered spaces: 3