
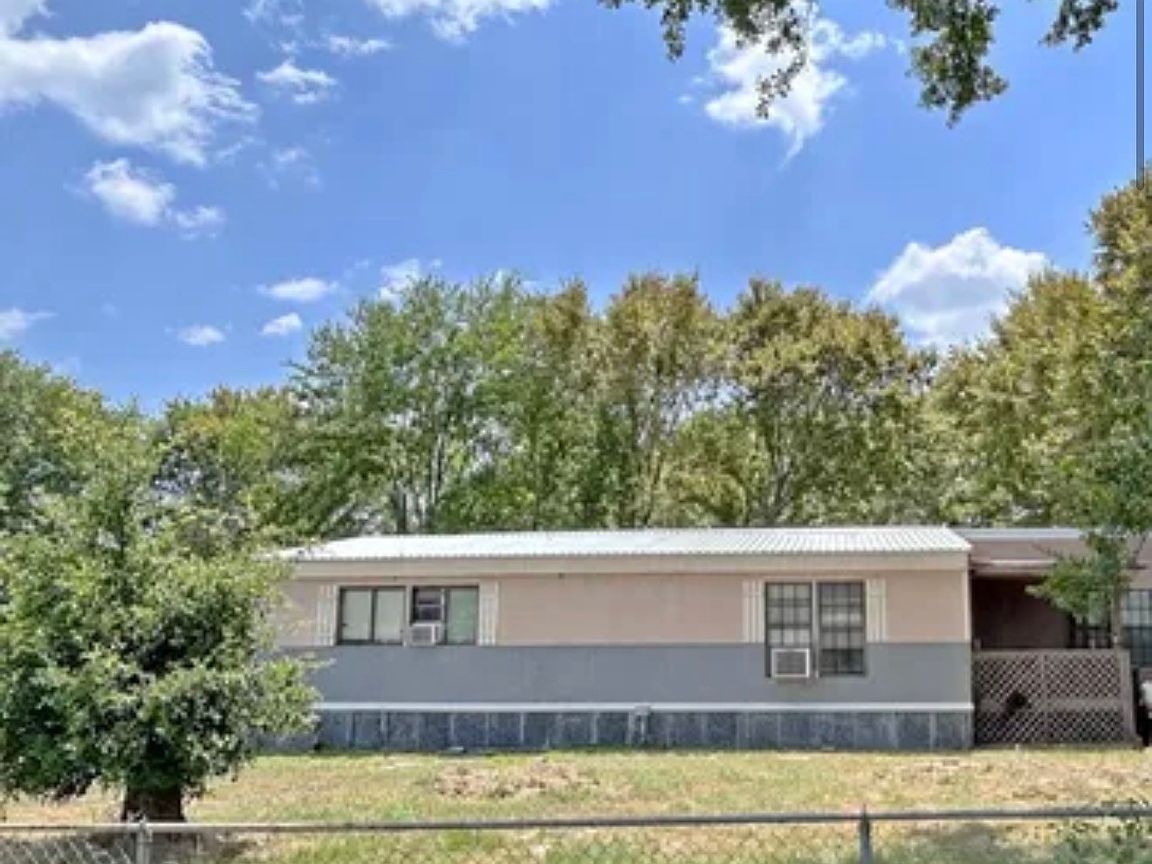


4570 Us Highway 287 S, Crockett, TX, 75835
About This Home
Welcome to 4570 S US Hwy 287 in Crockett, Texas. This property offers peaceful country living with convenient highway access, making it a great option for buyers looking for space, privacy, and functionality. Situated on approximately 2 acres, the property features a 2-bedroom, 2-bath manufactured home with a covered front porch, fenced yard, circle drive, and portable outbuilding. Co-op water, co-op sewer, gravel dirt access, chain-link and barbed-wire fencing, and no HOA. Enjoy the flexibility of acreage while still being just a short drive from town. Whether you are looking for a primary residence, weekend retreat, rental opportunity, or a property with room for animals, gardening, outdoor storage, or future improvements, this property offers plenty of potential. Bring your vision and make this country setting your own, a great opportunity to enjoy space, privacy, and East Texas charm in Crockett.
Getting Around
 Car-Dependent
 Very Limited Transit
 Somewhat Bikeable
Schools
Construction
Condition
- Year built: 1982
Materials
- Roof: Other
Type & Style
- Home type: MobileManufactured
- Architectural style: Farmhouse,Mobile Home
- Property subType: Manufactured Home,Single Family Residence
Interior
Appliances
- Appliances included: Dishwasher,Electric Cooktop,Electric Oven
- Laundry features: Washer Hookup,Electric Dryer Hookup
Bedroom
- Level: First
- Dimensions: 12 x 12
Bedrooms & Bathrooms
- Bedrooms: 2
- Bathrooms: 2
- Full bathrooms: 2
Dining Room
- Level: First
- Dimensions: 15 x 7
Features
- Built-in Features,Cable TV
- Flooring: Laminate,Vinyl
Heating & Cooling
- Heating features: ENERGY STAR Qualified Equipment,Propane,Other
- Cooling features: Window Unit(s)
Interior Area
- Total interior livable area: 1,120 sqft
Kitchen
- Features: Built-in Features
- Level: First
- Dimensions: 10 x 9
Living Room
- Features: Built-in Features,Ceiling Fan(s)
- Level: First
- Dimensions: 15 x 17
Master Bedroom
- Features: En Suite Bathroom
- Level: First
- Dimensions: 13 x 13
Other
- Level: First
- Dimensions: 6 x 5
Property
Details
- Parcel number: 0002782
- Attached to another structure: Yes
- Exclusions: Farm equipment in yard
Features
- Levels: One
- Stories: 1
- Pool features: None
- Patio & porch: Rear Porch,Covered,Deck,Front Porch
- Fencing: Back Yard,Chain Link
Lot
- Lot size: 2 Acres
Parking
- Parking features: Additional Parking,Driveway,No Garage,Off Street