
12281 Autumn Ridge Ln, Unionville, VA, 22567
3beds
3baths
1,760sqft
$589,900
$335price/sqft
$3,683/moest. monthly cost
$147,320/yrincome needed
About This Home
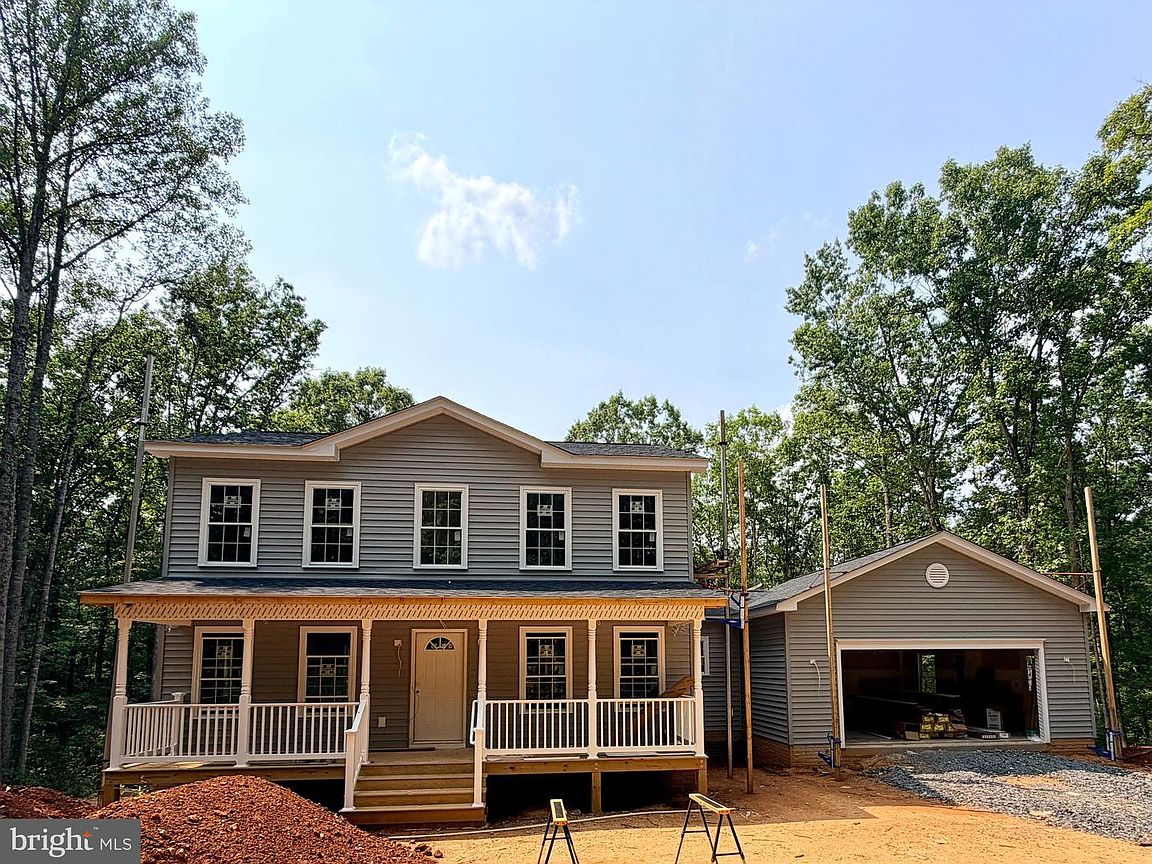
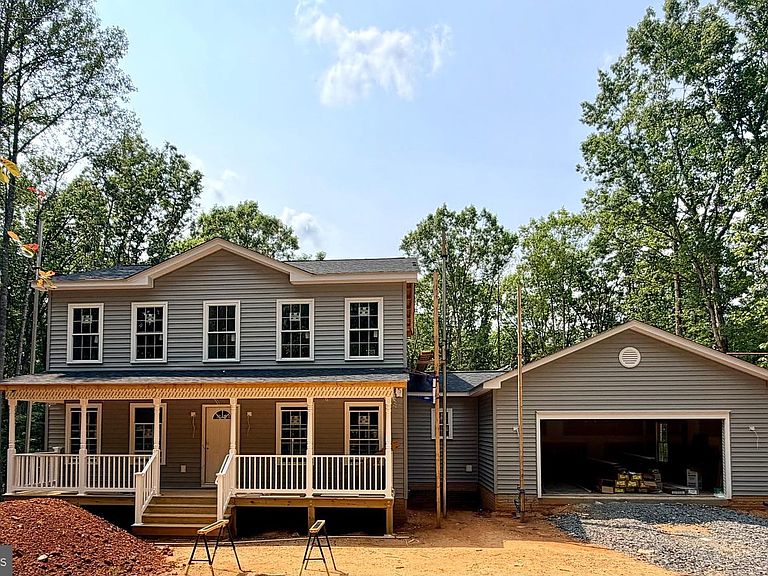
UNDER CONSTRUCTION-MID SEPTEMBER COMPLETION- MOSBY MODEL - LOT 9- on 2.534 acres. Home will include stainless steel appliances and granite countertops in kitchen, master bathroom with double vanity sinks and walk-in shower; Large covered front porch on the front, unfinished basement with bathroom rough in, and 2 car garage. Still time to make your selections. Call today for more info! FYBERLYNC Available! Please call Fiberlync for more information and confirmation.
Getting Around
0
 Car-Dependent
0
 Very Limited Transit
15
 Somewhat Bikeable
Schools
9/10
5/10
6/10
Construction
Condition
- Property condition: Excellent
- New construction: Yes
- Year built: 2026
Materials
- Foundation: Permanent
- Roof: Architectural Shingle
- Construction materials: Vinyl Siding
Other
- Builder model: MOSBY
- Builder name: JEFFERSON HOMEBUILDERS INC
Type & Style
- Home type: SingleFamily
- Architectural style: Colonial
- Property subType: Single Family Residence
Interior
Appliances
- Appliances included: Microwave,Dishwasher,Refrigerator,Stainless Steel Appliance(s),Cooktop,Electric Water Heater
- Laundry features: Hookup
Basement
- Area: 832
Basement
- Has basement: Yes
- Basement: Interior Entry,Exterior Entry,Unfinished,Walk-Out Access
Bedrooms & Bathrooms
- Bedrooms: 3
- Bathrooms: 3
- Full bathrooms: 2
- 1/2 bathrooms: 1
- Main level bathrooms: 1
Features
- Ceiling Fan(s),Dining Area,Family Room Off Kitchen,Formal/Separate Dining Room,Upgraded Countertops
- Window features: Low Emissivity Windows
- Flooring: Carpet,Luxury Vinyl
- Finished area below ground: 0
- Finished area above ground: 1,760
Heating & Cooling
- Heating features: Heat Pump,Electric
- Cooling features: Central Air,Ceiling Fan(s),Electric
Interior Area
- Total structure area: 2,592
- Total interior livable area: 1,760 sqft
Property
Accessibility
- Accessibility features: None
Details
- Parcel number: 0330000000087B
- Zoning: A
- Special condition: Standard
Features
- Levels: Three
- Stories: 3
- Pool features: None
Lot
- Lot size: 2.53 Acres
- Features: Backs to Trees
Parking
- Total spaces: 2
- Parking features: Inside Entrance,Gravel,Attached,Driveway
- Has garage: Yes
- Attached garage spaces: 2
- Covered spaces: 2
- Has uncovered spaces: Yes