



2025 Everett Dr, De Pere, WI, 54115
2beds
2baths
1,879sqft
$624,900
$333price/sqft
$4,179/moest. monthly cost
$167,160/yrincome needed
About This Home
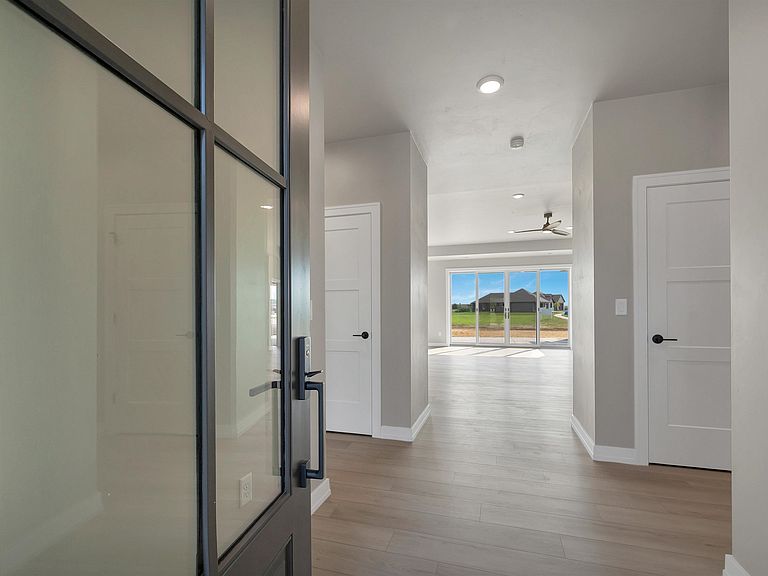
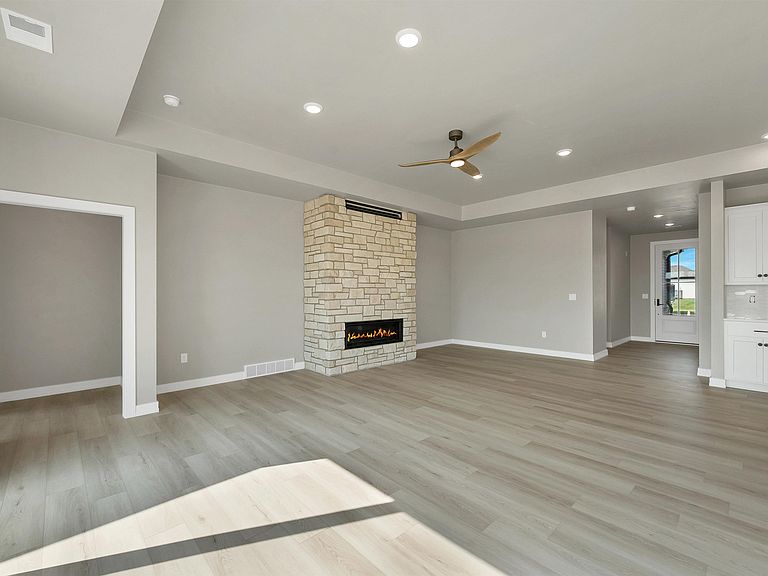
The Salerno model is a beautiful zero-step entry home with open-concept design and 9’ ceilings for abundant natural light. Spacious kitchen opens to dining and living areas, perfect for everyday living and entertaining. Private outdoor courtyard extends the living space. Includes a 3-car garage ideal for storage or workshop. Comfortable, functional, and low-maintenance living. $1,000 reserve contribution to HOA due upon closing.
Getting Around
5
 Car-Dependent
0
 No Nearby Transit
32
 Somewhat Bikeable
Schools
6/10
9/10
10/10
Construction
Condition
- New construction: Yes
- Year built: 2026
Materials
- Foundation: Poured Concrete,Slab
- Construction materials: Stone,Vinyl Siding
Other
- Builder name: Atkins Family Builders
Type & Style
- Home type: SingleFamily
- Property subType: Single Family Residence
Interior
Basement
- Basement: None
Bedroom1
- Level: Main
- Dimensions: 16X15
Bedroom2
- Level: Main
- Dimensions: 13X12
Bedrooms & Bathrooms
- Bedrooms: 2
- Bathrooms: 2
- Full bathrooms: 2
Dining Room
- Level: Main
- Dimensions: 12X12
Features
- Number of fireplaces: 1
- Fireplace features: One,Gas
- Fireplace: Yes
- Finished area below ground: 0
- Finished area above ground: 1,879
Heating & Cooling
- Heating features: Forced Air
- Cooling features: Forced Air,Central Air
Interior Area
- Total interior livable area: 1,879 sqft
Kitchen
- Level: Main
- Dimensions: 19X19
Living Room
- Level: Main
- Dimensions: 25X19
Other
- Level: Main
- Dimensions: 7X7
Other
- Level: Main
- Dimensions: 11X9
Property
Accessibility
- Accessibility features: 1st Floor Bedroom,1st Floor Full Bath,Laundry 1st Floor
Details
- Parcel number: WD2327
- Zoning: Residential
- Exclusions: Seller's Personal Property
Lot
- Lot size: 0.30 Acres
Parking
- Total spaces: 3
- Parking features: Attached
- Has garage: Yes
- Attached garage spaces: 3
- Covered spaces: 3