



1208 W Oregon Ave, Philadelphia, PA, 19148
About This Home
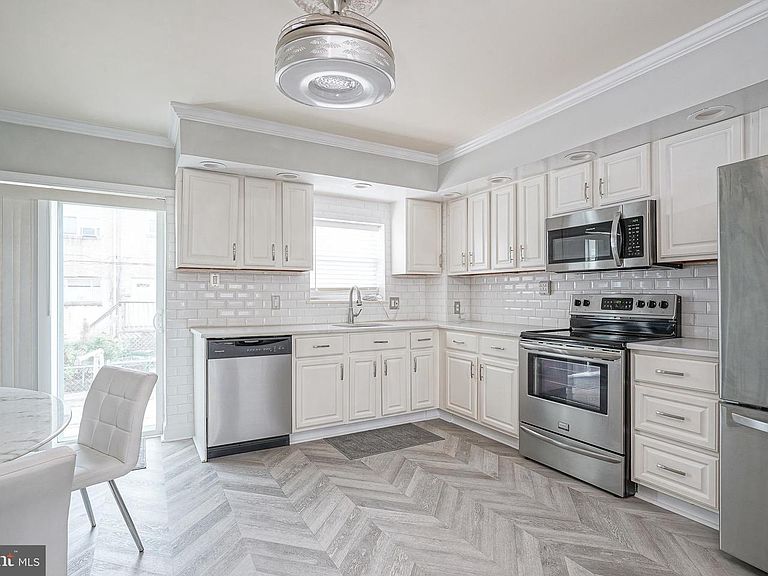
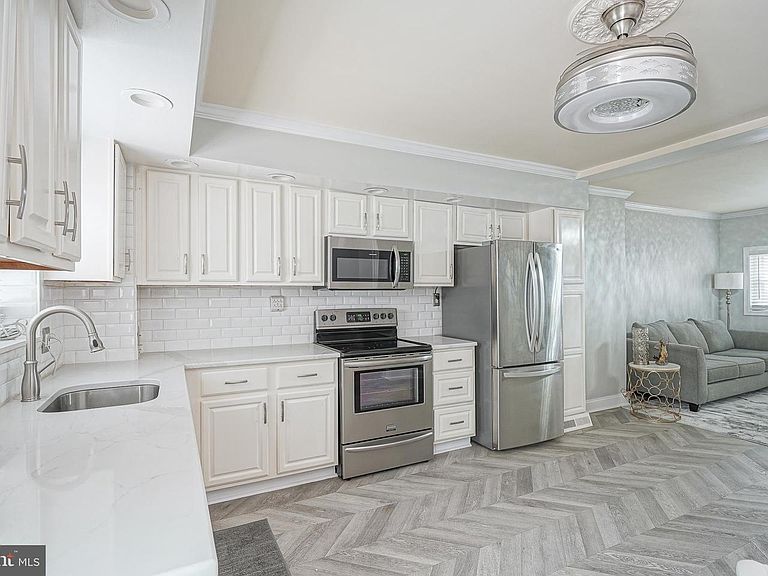
Welcome to a beautiful, maintained home located just steps from the South Philadelphia Sports complex. Enter through the enclosed porch into a bright, open floor plan featuring a stunning glass fireplace that seamlessly connects the living and dining areas. The modern, updated kitchen offers ample cabinet space, stainless steel appliances, and sliding glass doors leading to a spacious rear yard complete with driveway access and convenient trash pickup. The finished basement features tile flooring, a powder room, washer, dryer, newer mechanicals, and a walk-out access. Second floor the home is currently configured as a large two-bedroom but was originally a three a three bedroom and can easily converted back. This level also includes generous closet space and a beautifully updated custom tile bathroom. Ideally situated within walking distance to Broad Street, Public transportation, the Xfinity mobile arena, the stadium district, restaurants, shopping, and supermarkets.
Getting Around
 Very Walkable
 Excellent Transit
 Very Bikeable
Schools
Construction
Condition
- Year built: 1950
Materials
- Foundation: Stone
- Construction materials: Masonry
Type & Style
- Home type: Townhouse
- Architectural style: Straight Thru
- Property subType: Townhouse
Interior
Appliances
- Appliances included: Gas Water Heater
Basement
- Area: 0
Basement
- Has basement: Yes
- Basement: Finished
Bedrooms & Bathrooms
- Bedrooms: 2
- Bathrooms: 2
- Full bathrooms: 1
- 1/2 bathrooms: 1
- Main level bathrooms: 2
- Main level bedrooms: 2
Features
- Finished area below ground: 0
- Finished area above ground: 960
Heating & Cooling
- Heating features: Forced Air,Natural Gas
- Cooling features: Central Air,Electric
Interior Area
- Total structure area: 960
- Total interior livable area: 960 sqft
Property
Accessibility
- Accessibility features: None
Details
- Parcel number: 395021600
- Zoning: RSA5
- Special condition: Standard
Features
- Levels: Two
- Stories: 2
- Pool features: None
Lot
- Lot size: 1,053 sqft
- Lot size dimensions: 16.00 x 66.00
Parking
- Parking features: None