



6643 TRAIL RIDGE DRIVE #00, Lakeland, FL, 33813
About This Home
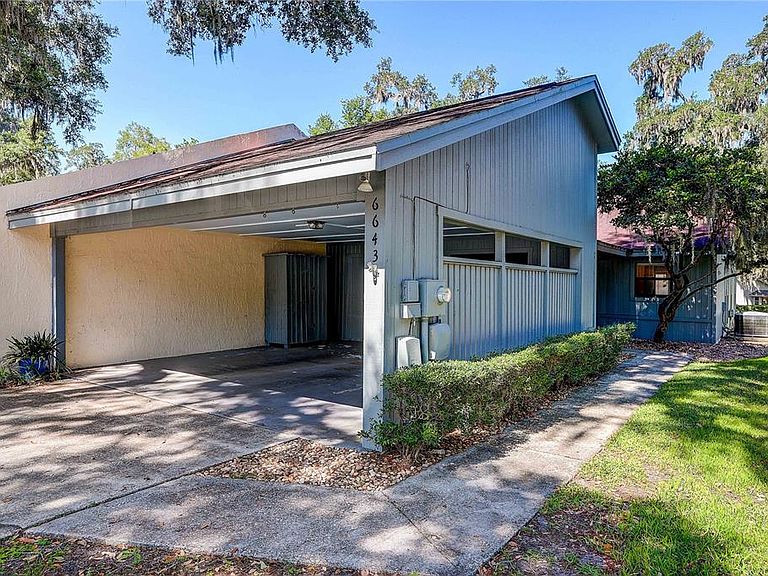
Located in the desirable Bluffs of Christina community, offers an excellent opportunity for low-maintenance, carefree living in a well-established South Lakeland neighborhood. This property is ideal for buyers seeking a maintenance-free lifestyle, with community services that typically include exterior upkeep, lawn care, and common area maintenance—allowing residents to focus on enjoying their home rather than managing it. The Bluffs of Christina is known for its quiet, residential setting with mature landscaping, tree-lined streets, and a strong sense of community. Conveniently situated near shopping, dining, medical facilities, and major roadways, the location provides easy access to everything Lakeland has to offer while maintaining a peaceful, tucked-away feel. Whether for a primary residence or seasonal use, this home presents a practical and attractive option for buyers looking to simplify their living experience without sacrificing location or community appeal.
Getting Around
 Car-Dependent
 Very Limited Transit
 Somewhat Bikeable
Schools
Construction
Condition
- Year built: 1986
Materials
- Foundation: Slab
- Roof: Shingle
- Construction materials: Stucco,Wood Frame
Type & Style
- Home type: Condo
- Property subType: Condominium
Interior
Appliances
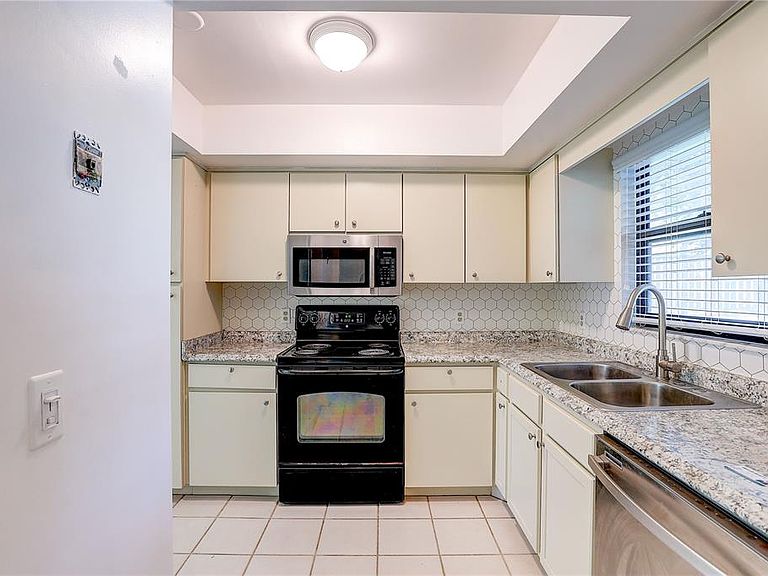
- Appliances included: Dishwasher,Electric Water Heater,Microwave,Range
- Laundry features: Inside
Bedroom2
- Features: Built-in Closet
- Level: First
- Area: 168
- Dimensions: 14x12
Bedrooms & Bathrooms
- Bedrooms: 2
- Bathrooms: 2
- Full bathrooms: 2
Features
- Ceiling Fan(s),Thermostat
- Flooring: Ceramic Tile,Laminate
Great Room
- Level: First
- Area: 330
- Dimensions: 22x15
Heating & Cooling
- Heating features: Central
- Cooling features: Central Air
Interior Area
- Total structure area: 1,857
- Total interior livable area: 1,209 sqft
Kitchen
- Level: First
- Area: 150
- Dimensions: 15x10
Primary Bedroom
- Features: Built-in Closet
- Level: First
- Area: 238
- Dimensions: 17x14
Property
Details
- Parcel number: 2329241418400110100
- Special condition: None
Features
- Levels: One
- Stories: 1
- Exterior features: Irrigation System,Lighting,Playground,Sidewalk
Lot
- Lot size: 4,981 sqft
Parking
- Total spaces: 2
- Parking features: Carport
- Covered spaces: 2
- Carport: Yes
- Carport spaces: 2