


774 W 480 S, American Fork, UT, 84003
About This Home
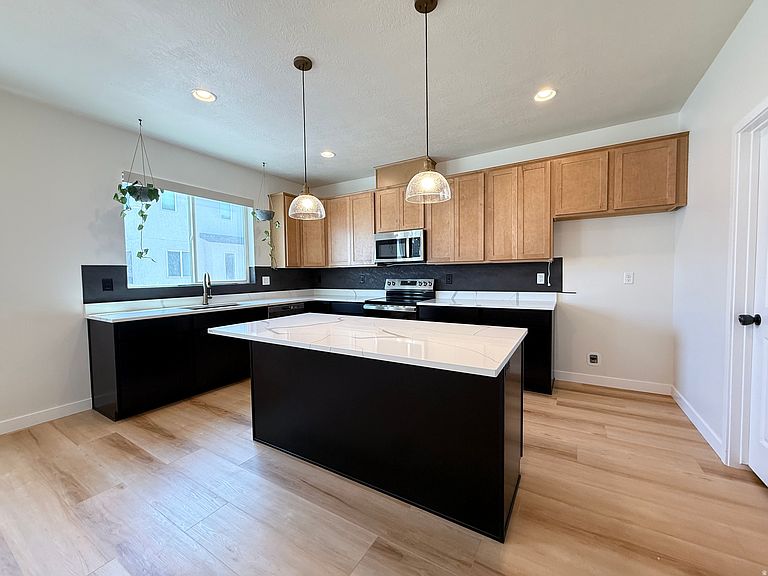
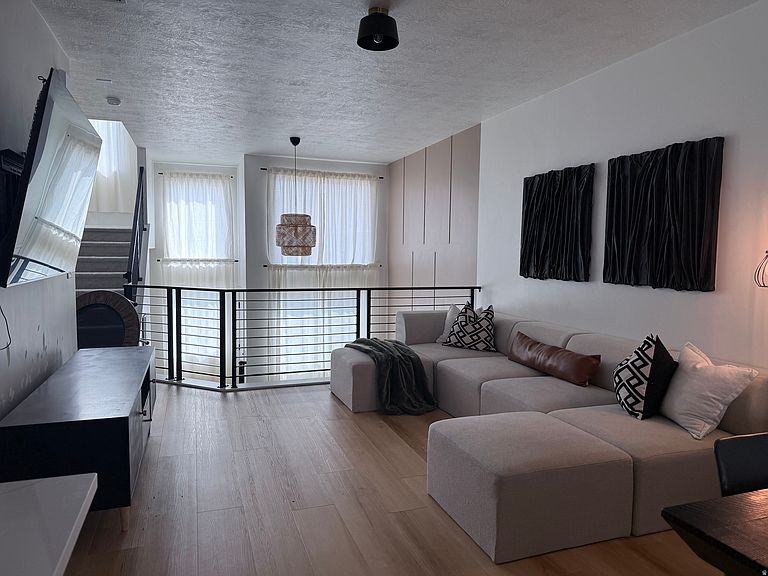
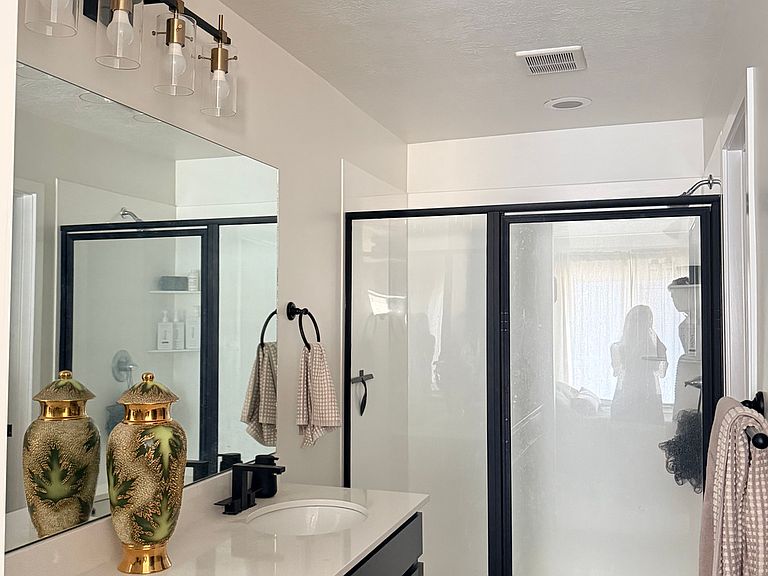
Rare Burningham Floor Plan in Meadowbrook Welcome to one of the most sought-after homes in Meadowbrook. This rare Burningham model is no longer available through the builder, offering a unique opportunity to own one of the community's most distinctive floor plans. Unlike many townhomes, this home offers an abundance of storage space throughout, including generous bedroom closets, pantry storage and flexible spaces that can easily accommodate seasonal items, hobbies, home gym equipment, and growing families. Designed with both style and functionality in mind, this home features a dramatic two-story great room that fills the living space with natural light and creates an open, airy feel rarely found in townhome living. The open-concept main level seamlessly connects the kitchen, dining, and living areas, making it perfect for entertaining and everyday life. The beautifully upgraded kitchen showcases quartz countertops, an oversized island with seating, sleek black cabinetry paired with warm wood-tone accents, under-cabinet lighting, and designer fixtures throughout. The adjacent dining area and spacious great room provide the perfect backdrop for gatherings with family and friends. Throughout the home you'll find thoughtfully selected upgrades, including custom accent walls, modern lighting, contemporary finishes, and a cohesive designer aesthetic. A versatile office, music, or flex space provides flexibility for remote work, creative pursuits, gaming, fitness, or hobbies. The spacious primary suite offers a comfortable retreat, while additional bedrooms provide room for family, guests, or additional workspace. The attached two-car garage provides convenient parking and additional storage space. Located in the heart of American Fork, Meadowbrook offers easy access to shopping, dining, parks, schools, recreation, and commuter routes while maintaining a welcoming neighborhood atmosphere. This is a rare opportunity to own a discontinued floor plan with architectural character, thoughtful upgrades, and a layout that stands apart from other homes in the area. Features Include: Rare Burningham floor plan no longer offered by the builder Dramatic two-story great room with open-to-below design Open-concept layout ideal for entertaining Quartz countertops throughout Large kitchen island with seating Designer lighting and custom accent walls Dedicated office/flex/studio space Spacious primary suite Attached two-car garage Convenient American Fork location near shopping, dining, parks, and freeway access Move-in ready and thoughtfully upgraded throughout, this home combines modern design, functionality, and a truly unique floor plan.
Getting Around
 Car-Dependent
 No Nearby Transit
 Somewhat Bikeable
Schools
Construction
Condition
- Property condition: Blt./Standing
- Year built: 2024
Materials
- Roof: Asphalt
- Construction materials: Asphalt,Brick,Stucco,Cement Siding
Type & Style
- Home type: Townhouse
- Property subType: Townhouse
Interior
Appliances
- Appliances included: Disposal,Free-Standing Range
Basement
- Has basement: Yes
- Basement: Partial
Bedrooms & Bathrooms
- Bedrooms: 3
- Bathrooms: 3
- Full bathrooms: 2
- 1/2 bathrooms: 1
- Partial bathrooms: 1
Features
- Dry Bar
- Window features: Blinds,Drapes
- Flooring: Carpet
- Finished area below ground: 365
- Finished area above ground: 1,284
Heating & Cooling
- Heating features: Central
- Cooling features: Central Air
Interior Area
- Total structure area: 1,649
- Total interior livable area: 1,649 sqft
Master Bedroom
- Level: Second
Property
Details
- Parcel number: 671810203
- Zoning description: Single-Family
Features
- Stories: 3
Lot
- Lot size: 871.20 sqft
- Lot size dimensions: 0.0 x 0.0 x 0.0
Parking
- Total spaces: 2
- Parking features: Garage
- Has garage: Yes
- Attached garage spaces: 2
- Covered spaces: 2