


9468 Turnpike Ln, Sandy, UT, 84070
About This Home

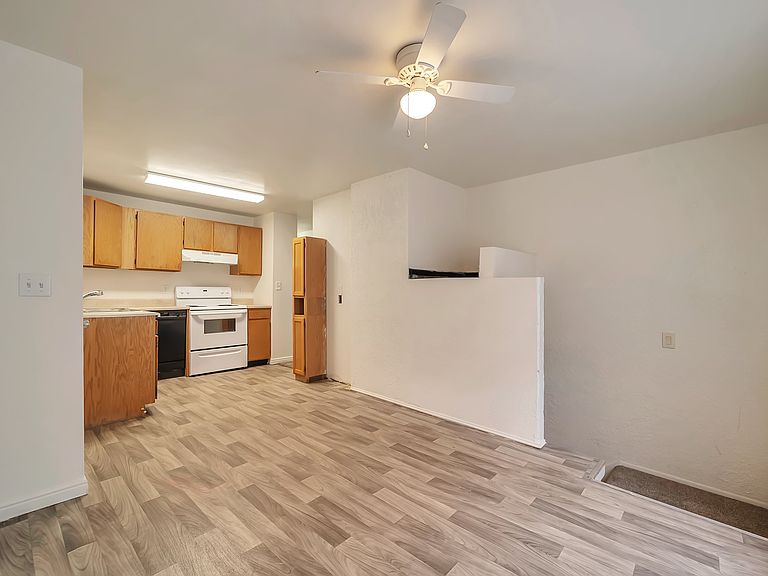
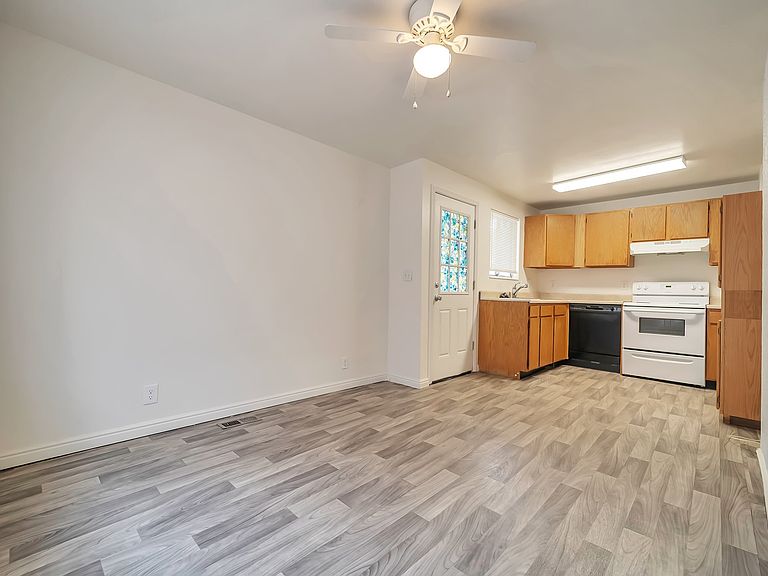
Priced to offer instant equity and seller-paid closing costs for buyer if under contract by July 24th! Welcome to this charming 3-bedroom, 1-bath bungalow located in the heart of Sandy! This home features newer carpet, and a newer refrigerator included for comfortable everyday living. A new A/C unit was also installed October 2025. The kitchen is equipped with a dishwasher, and the home also includes a washer and dryer conveniently located in the basement. Enjoy the added flexibility of a spacious unfinished basement - perfect for extra storage, a home gym, workshop space, or future expansion potential. Outside, the property includes a covered 1-car carport. The location is close to shopping, dining, parks, schools, and easy freeway access. Square footage figures are provided as a courtesy estimate only and were obtained from County Records . Buyer is advised to obtain an independent measurement.
Getting Around
 Car-Dependent
 Some Transit
 Somewhat Bikeable
Schools
Construction
Condition
- Property condition: Blt./Standing
- Year built: 1971
Materials
- Roof: Asphalt
- Construction materials: Aluminum Siding
Notable Dates
- Major remodel year: 2000
Type & Style
- Home type: SingleFamily
- Architectural style: Rambler/Ranch
- Property subType: Single Family Residence
Interior
Appliances
- Appliances included: Dryer,Refrigerator,Washer,Countertop Range
- Laundry features: Electric Dryer Hookup
Basement
- Has basement: Yes
- Basement: Full
Bedrooms & Bathrooms
- Bedrooms: 3
- Bathrooms: 1
- Full bathrooms: 1
- Main level bedrooms: 3
Features
- Window features: Blinds
- Flooring: Carpet
- Finished area above ground: 878
Heating & Cooling
- Heating features: Central
- Cooling features: Central Air,Ceiling Fan(s)
Interior Area
- Total structure area: 1,756
- Total interior livable area: 1,756 sqft
Master Bedroom
- Level: First
Property
Details
- Parcel number: 2712204008
- Zoning: 1106
- Zoning description: Single-Family
Features
- Stories: 2
- Fencing: Full
- Residential vegetation: Mature Trees
Lot
- Lot size: 6,098 sqft
- Lot size dimensions: 0.0 x 0.0 x 0.0
Parking
- Total spaces: 2
- Parking features: Covered
- Covered spaces: 1
- Uncovered spaces: 1
- Carport: Yes
- Carport spaces: 1