


2824 Old Clyattville Rd, Valdosta, GA, 31601
About This Home
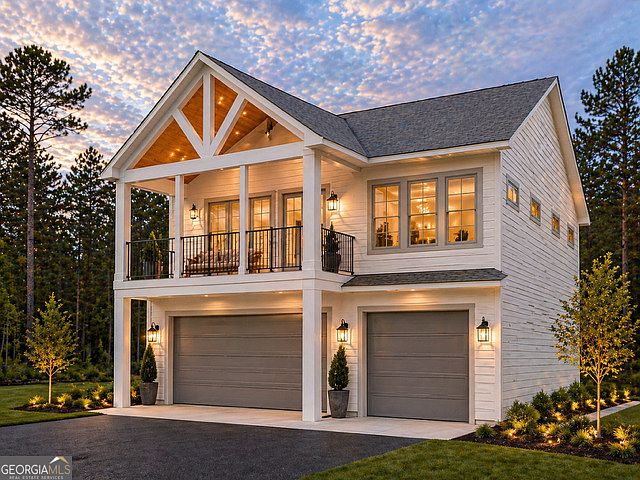
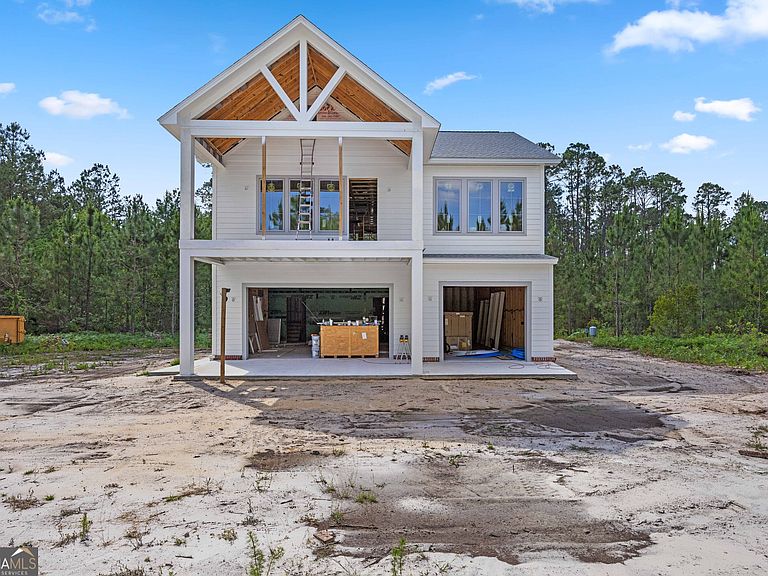
Custom-built loft-style residence set above an oversized 1,117 SF garage (heated and cooled), offering 1,633 SF of elevated living space on a private 3-acre lot. The garage includes an extended bay for boat storage, hot/cold water service, integrated pressure washer setup, and dedicated mini-split conditioning. The property is also equipped with a whole-home generator for reliable backup power. The living level is built as a true high-performance structure, featuring triple-pane Pella windows, a fully airtight envelope, rainscreen siding system, and an insulation package far beyond conventional construction. Mechanical systems are centralized in a state-of-the-art mechanical room and include a Mitsubishi ducted HVAC system with commercial-grade condenser, ducted Zehnder ERV for balanced ventilation, and a Santa Fe whole-home dehumidification system. A high-output water system is anchored by a 2HP deep well, 1.5" main feed, and dual tankless water heaters, with a dedicated make-up air system supporting kitchen ventilation. Interior finishes include custom cabinetry, Taj Mahal quartzite countertops, engineered hardwood flooring, a copper soaking tub, custom range hood, a primary suite fireplace, home sound system, and a luxury custom closet system. Lighting throughout is fully integrated with a Lutron scene-based system, offering layered, programmable control. Additional features include a screened porch, asphalt driveway, integrated 8-camera security system, and an exceptionally rigid floor system throughout. Main listing photo is AI generated and only intended for reference purposes.
Getting Around
 Car-Dependent
 Very Limited Transit
 Somewhat Bikeable
Schools
Construction
Condition
- Property condition: New Construction
- New construction: Yes
- Year built: 2026
Materials
- Roof: Composition
- Construction materials: Concrete
Type & Style
- Home type: SingleFamily
- Architectural style: Other
- Property subType: Single Family Residence
Interior
Appliances
- Appliances included: Convection Oven,Disposal,Gas Water Heater,Microwave,Oven,Refrigerator,Stainless Steel Appliance(s),Tankless Water Heater,Water Softener
- Laundry features: In Garage
Basement
- Basement: None
Bedrooms & Bathrooms
- Bedrooms: 1
- Bathrooms: 2
- Full bathrooms: 2
- Main level bathrooms: 1
Features
- Soaking Tub,Tile Bath,Walk-In Closet(s)
- Flooring: Hardwood,Other,Tile
- Number of fireplaces: 1
- Fireplace: Yes
- Finished area below ground: 0
- Finished area above ground: 2,750
Heating & Cooling
- Heating features: Central
- Cooling features: Ceiling Fan(s),Central Air
Interior Area
- Total structure area: 2,750
- Total interior livable area: 2,750 sqft
Property
Details
- Parcel number: PORTION OF 0091 006
Features
- Levels: Two
- Stories: 2
Lot
- Lot size: 3 Acres
- Features: Other
Parking
- Parking features: Garage
- Has garage: Yes