


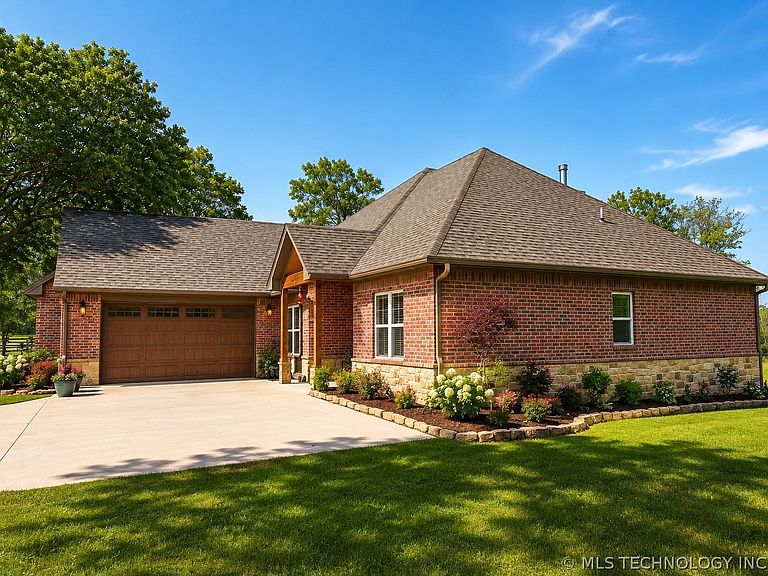

36362 Summit Rd, Cookson, OK, 74427
About This Home
Welcome to your dream home perched on one of the highest lots in Snake Creek Wilderness. This newer four-bedroom, two-bathroom beauty sits on a level lot with stunning valley views that will make your morning coffee taste even better. Step inside this thoughtfully planned 2,100 square foot (per builder) home and you will immediately notice the granite countertops throughout and a living room anchored by a luxury wood-burning fireplace. The oversized primary bedroom is a true retreat, featuring a private bathroom with a jacuzzi tub, double vanity, walk-in shower, and a walk-in closet that actually fits all your stuff. The three additional bedrooms are generously sized with large closets, so everyone gets their own space to spread out. Outside, the brick and stone exterior gives this home serious curb appeal, and the two-car garage keeps your vehicles out of the Oklahoma elements. The gated community features paved blacktop roads, making every drive home feel smooth and easy. Here is where it gets fun. Got a plane? Taxi right from your home to the Snake Creek Wilderness Airport, a private-use asphalt airstrip with a 2,840-foot runway sitting at 1,130 feet elevation. Not many neighborhoods offer that kind of perk. Just across the highway, Snake Creek Marina on Lake Tenkiller is ready for your boat. The lake serves up hiking, swimming, diving, and every kind of outdoor recreation you can imagine.
Getting Around
 Car-Dependent
 Very Limited Transit
 Not Bike Friendly
Schools
Construction
Condition
- Year built: 2025
Materials
- Foundation: Slab
- Roof: Asphalt,Fiberglass
- Construction materials: Brick,Stone,Wood Frame
Type & Style
- Home type: SingleFamily
- Architectural style: Craftsman
- Property subType: Single Family Residence
Interior
Appliances
- Appliances included: Dishwasher,Electric Water Heater,Gas Water Heater,Oven,Range
Bedrooms & Bathrooms
- Bedrooms: 4
- Bathrooms: 2
- Full bathrooms: 2
Features
- Granite Counters,Vaulted Ceiling(s),Ceiling Fan(s)
- Window features: Vinyl
- Flooring: Carpet,Laminate
- Number of fireplaces: 1
- Fireplace features: Wood Burning
- Fireplace: Yes
Heating & Cooling
- Heating features: Central,Electric,Gas
- Cooling features: Central Air
Interior Area
- Total structure area: 2,100
- Total interior livable area: 2,100 sqft
Property
Details
- Parcel number: 855000012006000000
Features
- Levels: One
- Stories: 1
- Pool features: None
- Patio & porch: Covered,Patio,Porch
- Exterior features: Landscaping,Rain Gutters
- Fencing: None
- Has view: Yes
- View description: Mountain(s)
- Waterfront features: Boat Ramp/Lift Access
- Waterbody name: Tenkiller Lake
Lot
- Lot size: 0.66 Acres
- Features: Mature Trees
Parking
- Total spaces: 2
- Parking features: Attached,Garage
- Has garage: Yes
- Attached garage spaces: 2
- Covered spaces: 2
Climate Risk is Financial Risk
Every home has a financial story beyond the listing price. Below, you’ll see the climate risks that could affect this property — and in Bills & Affordability, how those risks may influence repairs, insurance, utilities, and long-term value.
Biggest Threats for This Home
- Ice Storm

- Heat Wave

- Lightning

- Tornado

- Winter Weather

- Cold Wave

- Hail

- Inland Flooding

- Strong Wind

- Wildfire

How This Home’s Risks Compare
FEMA Declared Disasters in Cherokee County and Oklahoma
Understanding the Costs
Financial advisors generally recommend spending no more than 30% of your gross household income on housing costs. In practice, many households stretch to 35% or beyond — especially in high-cost markets.
Estimated Costs Today
| Monthly | Annual | |
|---|---|---|
| Mortgage | $2,523 | $30,276 |
| Home Insurance | $847 | $10,164 |
| Property Taxes | $203 | $2,436 |
| Electricity | $156 | $1,874 |
| Total | $3,729 | $44,748 |
Income You'd Need if You Spent...
How Costs Could Change Over Time
Climate risk is quickly impacting all of the major home ownership costs. Adjust the growth rates and percentage of income spent on housing below to see how your housing costs could change over the next 10 years — and what income you'd need to keep up.
Comparing Against the Market
Price Per Sq Ft
vs Other Active Listings
Avg $/sqft
vs Homes Sold Last Month
Median $/sqft
Current Market Trends
Median Price Per Square Foot
The median price per square foot of homes sold in this area each month. Compare this to this listing's price per square foot to gauge whether the home is priced in line with recent sales.
Historicals for This Listing
Zestimate History ($/sqft)
No zestimate history available
Price History
| Date | Event | Price |
|---|---|---|
| 2026-05-11 | Listed for sale | $499,000 |
 View on Zillow