


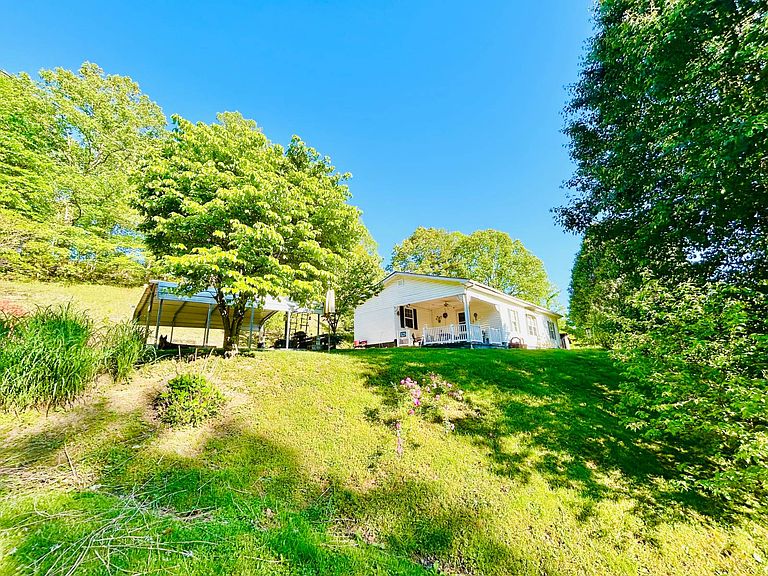


1471 Highway 30 E, Tyner, KY, 40486
About This Home
Charming 2-bedroom, 1-bath modular home with step down addition, situated on approximately 1 acre, more or less, in desirable Jackson County. This property offers a peaceful country setting with mature trees bordering the lot for added privacy. Features include a spacious living area with gas fireplace, dining room, utility room with closet, step-down addition, beautiful covered front patio, and small covered back porch. The utility room also offers potential flexibility for conversion into a third bedroom or additional living space if desired. Outside you'll also find landscaped areas, storage buildings, chicken coop, 2-car carport, and a large concrete driveway leading to the home and detached garages. The garage space provides excellent flexibility with electricity, garage doors, and sliding barn door access. A large main garage with concrete flooring and an attached garage/storage area offer plenty of room for vehicles, equipment, workshop space, hobbies, or additional storage. This property has been well cared for over the years and offers an opportunity for updates and personal touches to make it your own. Conveniently located offering easy access to London, Kentucky in approximately 25 minutes and the Red River Gorge area in approximately 30 minutes. Buyer to verify all aspects of the property.
Getting Around
 Car-Dependent
 Very Limited Transit
 Not Bike Friendly
Schools
Construction
Condition
- Year built: 1975
Materials
- Roof: Asphalt
- Construction materials: Vinyl Siding
Notable Dates
- Major remodel year: 1998
Type & Style
- Home type: MobileManufactured
- Property subType: Manufactured Home
Interior
Appliances
- Appliances included: Refrigerator,Microwave,Oven
Basement
- Area: 0
Basement
- Has basement: Yes
- Basement: Crawl
Bedrooms & Bathrooms
- Bedrooms: 2
- Bathrooms: 1
- Full bathrooms: 1
Features
- Flooring: Linoleum,Tile
- Number of fireplaces: 1
- Fireplace: Yes
- Finished area above ground: 1,512
Heating
- Heating features: Electric,Propane,Other
Interior Area
- Total structure area: 1,512
- Total interior livable area: 1,512 sqft
Kitchen
- Features: Open,Laminate Counters
Property
Details
- Parcel number: 9054C
- On leased land: Yes
- Lease amount: 1
Features
- Patio & porch: Patio,Covered Porch,Open Porch,Deck
- Exterior features: Utilities
- Fencing: Fenced
- Has view: Yes
- View description: Creek,Private,Scenic,Street,Wooded
- Has water view: Yes
- Water view: Creek
- Waterfront features: Creek
Lot
- Lot size: 1 Acres
- Features: Trees
Parking
- Parking features: Driveway
- Has uncovered spaces: Yes