


436 Federal Frst #3920, Iron River, MI, 49935
0beds
0baths
576sqft
$119,900
$208price/sqft
$960/moest. monthly cost
$38,400/yrincome needed
About This Home
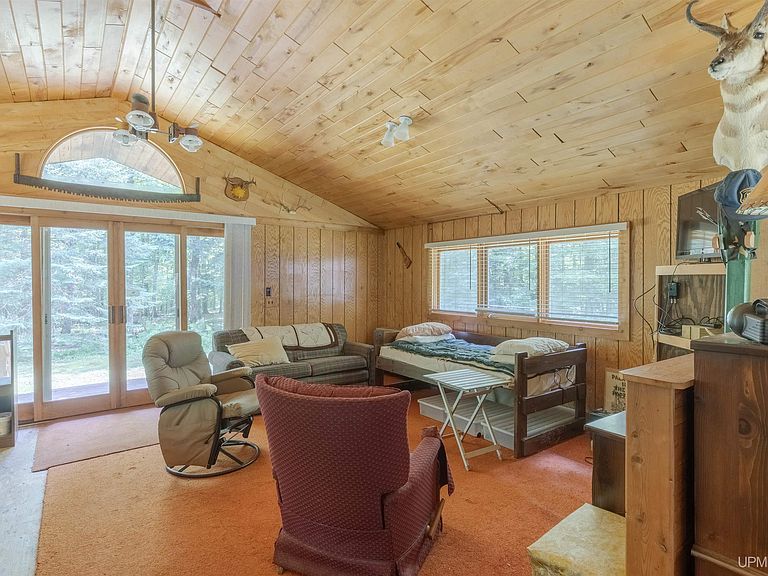
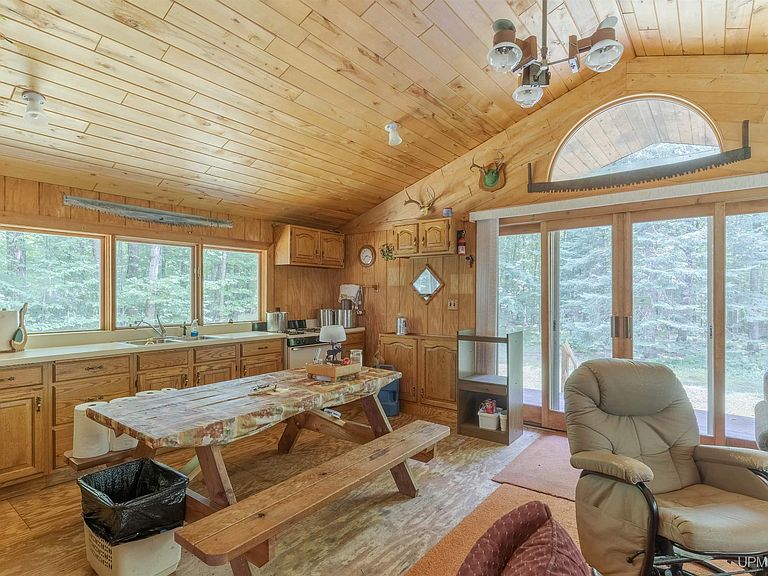
This open-concept cabin on a wooded 5 acre parcel offers a bunk area that comes with two full size mattresses and two twin size, eat-in kitchen, large living room, and both a covered rear deck and covered front porch! Outside, there is a roomy garage/shop that also includes a sauna and shower, large storage shed, 2 generators, and 6-panel solar system that will need to be installed. This property is conveniently located on a snowmobile/ATV trail, is near many waterways, and borders federal and commercial forest land. The cabin has a new 35,000 BTU space heater, has cable run for both antenna and satellite TV, and has both 12V and 110 power in the cabin and garage.
Getting Around
0
 Car-Dependent
0
 Very Limited Transit
27
 Somewhat Bikeable
Schools
4/10
6/10
Construction
Condition
- Year built: 1991
Materials
- Construction materials: Wood Siding
Type & Style
- Home type: SingleFamily
- Architectural style: Cottage
- Property subType: Single Family Residence
Interior
Appliances
- Appliances included: Range/Oven,Refrigerator
Basement
- Basement: None,Crawl Space
Features
- None
- Finished area below ground: 0
- Finished area above ground: 576
Heating & Cooling
- Heating features: Space Heater,Propane
- Cooling features: None
Interior Area
- Total structure area: 576
- Total interior livable area: 576 sqft
Property
Details
- Parcel number: 00726600200
- Zoning description: Residential
- Special condition: Private,Standard
Features
- Levels: One
- Stories: 1
- Exterior features: None
- Waterfront features: None
- Frontage type: Road
- Frontage length: 990
Lot
- Lot size: 5 Acres
- Features: Deep Lot - 150+ Ft.,Wooded,Rural
- Lot size dimensions: 990 x irreg