


2715 N Bosworth Ave, Chicago, IL, 60614
About This Home
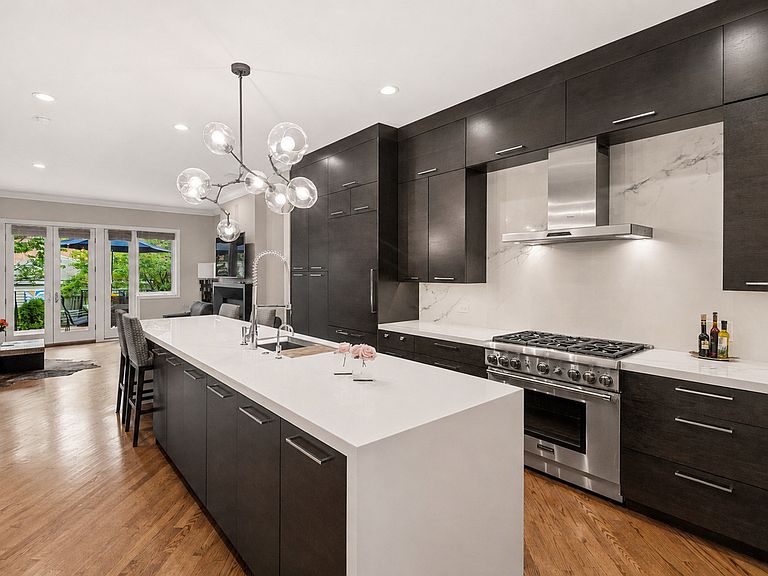
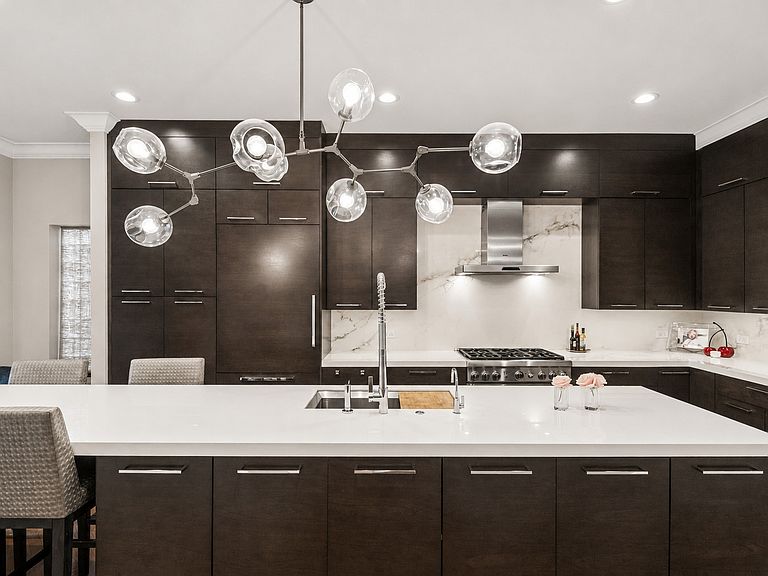
Rare opportunity for a 5+ bedroom single-family home with an exceptional floor plan! This custom residence has been owned by only one family. Ideally located on one of Lincoln Park's most picturesque, tree-lined streets, this home offers expansive living spaces, multiple walk-in closets, huge storage areas, and three outdoor retreats. Timeless craftsmanship is paired with sophisticated updates, and every inch of this home has been designed to elevate everyday living. Bathed in natural light, the home welcomes you with gracious proportions and an effortless flow, equally suited for intimate family living and large-scale entertaining. At the heart of the home is a stunning new designer kitchen, beautifully updated with striking porcelain countertops, a dramatic waterfall island, a matching porcelain backsplash, and a professional-grade Thermador appliance suite. The kitchen seamlessly connects to a large family room before extending outdoors to a private deck, creating the perfect setting for morning coffee, al fresco dining, or hosting friends on warm summer evenings. A dedicated home office tucked just off the kitchen offers an ideal work-from-home space, while a stylish powder room, generous pantry, and abundant storage add everyday convenience. The upper level is anchored by a luxurious primary suite designed as a true retreat, complete with a spacious walk-in closet, heated bathroom floors, dual vanities, a separate water closet, and private access to its own secluded deck-the perfect place to unwind. Above, a spectacular sun-filled top-floor flex space provides endless possibilities as a second office, lounge, library, or creative studio, all opening onto a private rooftop deck with peaceful neighborhood views. Two additional generously sized bedrooms complete this level and share a beautifully appointed full bath. Designed with flexibility in mind, the lower level offers exceptional additional living space, including a recreation room and a private guest suite with a full bath. A dedicated fitness room featuring a convenient laundry chute can easily transition into a fifth bedroom if desired, while a separate laundry room, two additional refrigerators, and an oversized storage room provide the functionality today's buyers appreciate. Every detail has been thoughtfully considered, from the two-car garage and exceptional storage throughout to the professionally landscaped grounds featuring irrigation systems in both the front and back yards, as well as a coveted snow-melt system for effortless Chicago winters. Ideally located just moments from neighborhood parks, award-winning restaurants, boutiques, and convenient transportation, this extraordinary home delivers the perfect balance of luxury, comfort, and practicality. Offering remarkable square footage, abundant natural light, and a versatile floor plan, this is a home that truly stands apart in one of Lincoln Park's most coveted locations.
Getting Around
 Very Walkable
 Good Transit
 Biker's Paradise
Schools
Construction
Condition
- Year built: 2000
Materials
- Construction materials: Brick,Block
Notable Dates
- Major remodel year: 2017
Type & Style
- Home type: SingleFamily
- Property subType: Single Family Residence
Interior
Appliances
- Laundry features: In Unit
Basement
- Has basement: Yes
- Basement: Finished,Daylight
Bedroom2
- Level: Second
- Area: 247
- Dimensions: 19X13
Bedroom3
- Level: Second
- Area: 126
- Dimensions: 9X14
Bedroom4
- Level: Lower
- Area: 120
- Dimensions: 10X12
Bedroom5
- Level: Lower
- Area: 143
- Dimensions: 11X13
Bedroom6
- Level: Fourth
- Area: 280
- Dimensions: 20X14
Bedrooms & Bathrooms
- Bedrooms: 6
- Bathrooms: 4
- Full bathrooms: 3
- 1/2 bathrooms: 1
Dining Room
- Level: Main
- Dimensions: COMBO
Family Room
- Level: Main
- Area: 294
- Dimensions: 21X14
Features
- In-Law Floorplan,Built-in Features,Walk-In Closet(s),Open Floorplan,Pantry
- Window features: Drapes
- Flooring: Hardwood,Carpet
Heating & Cooling
- Heating features: Natural Gas
- Cooling features: Central Air
Interior Area
- Total structure area: 0
Kitchen
- Level: Main
- Area: 286
- Dimensions: 13X22
Laundry
- Level: Main
- Area: 99
- Dimensions: 11X9
Living Room
- Level: Main
- Area: 420
- Dimensions: 21X20
Loft
- Level: Third
- Area: 294
- Dimensions: 21X14
Master Bedroom
- Features: Bathroom (Full)
- Level: Second
- Area: 315
- Dimensions: 21X15
Office
- Level: Main
- Area: 49
- Dimensions: 7X7
Pantry
- Level: Main
- Area: 49
- Dimensions: 7X7
Recreation Room
- Level: Basement
- Area: 420
- Dimensions: 21X20
Storage
- Level: Basement
- Area: 210
- Dimensions: 10X21
Walk In Closet
- Level: Second
- Area: 72
- Dimensions: 9X8
Property
Accessibility
- Accessibility features: No Disability Access
Details
- Parcel number: 14293010160000
- Special condition: List Broker Must Accompany
Features
- Stories: 2
- Patio & porch: Roof Deck,Deck,Patio
Lot
- Lot size: 3,000 sqft
- Lot size dimensions: 24X125
Parking
- Total spaces: 2
- Parking features: Off Alley,Garage Door Opener,Yes,Garage Owned,Detached,Garage
- Has garage: Yes
- Attached garage spaces: 2
- Covered spaces: 2
- Has uncovered spaces: Yes