


1223 SW 12th Ct #1223, Miami, FL, 33135
About This Home
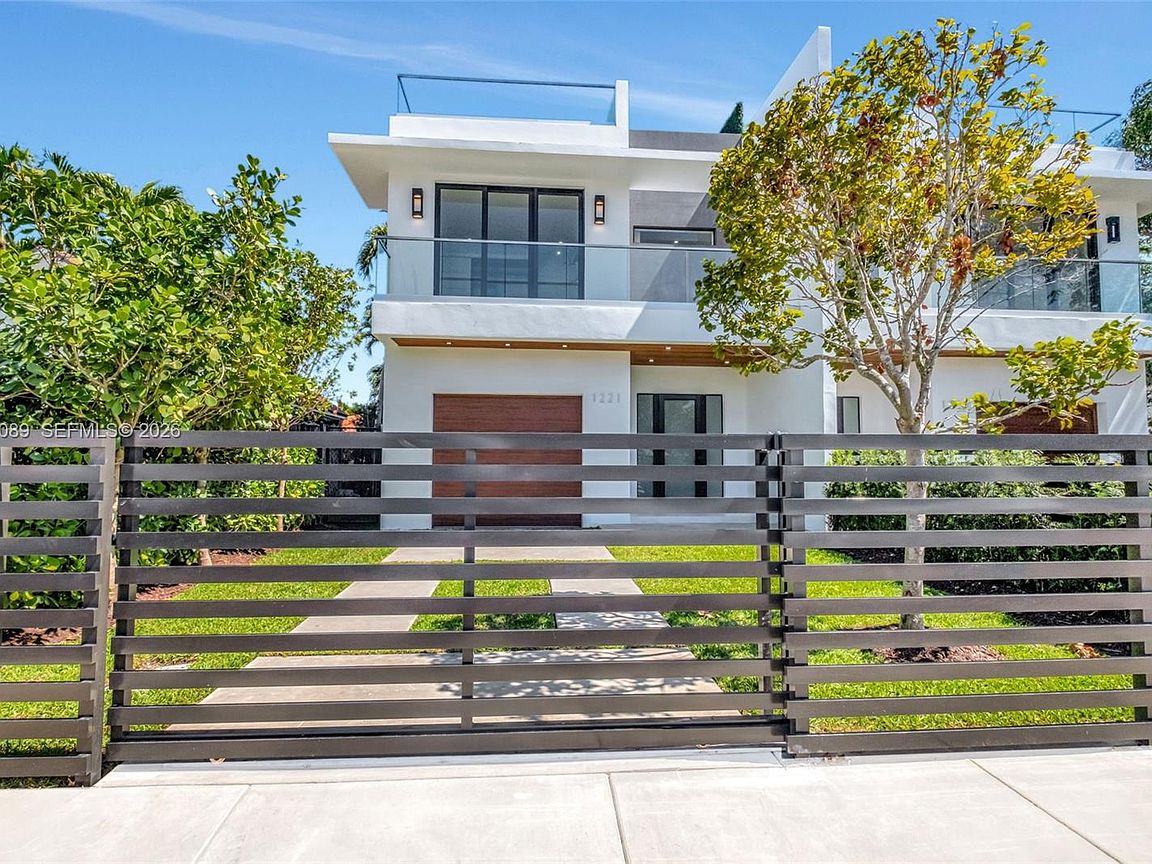
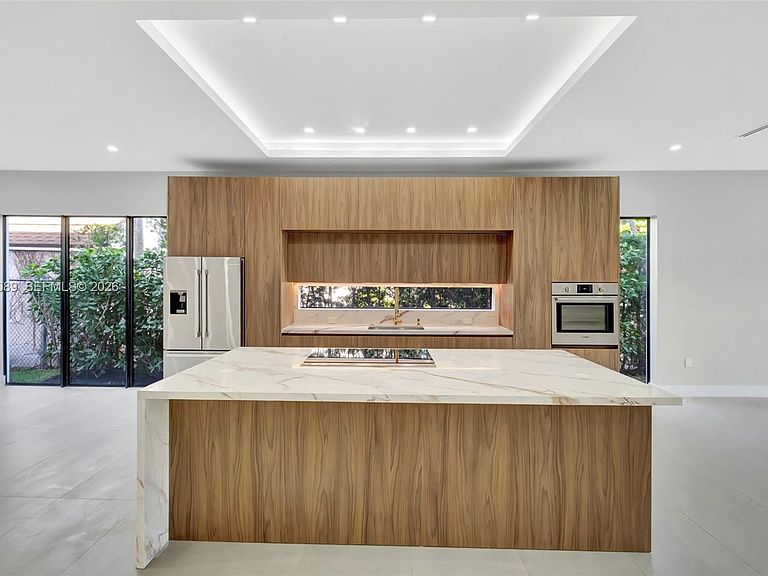
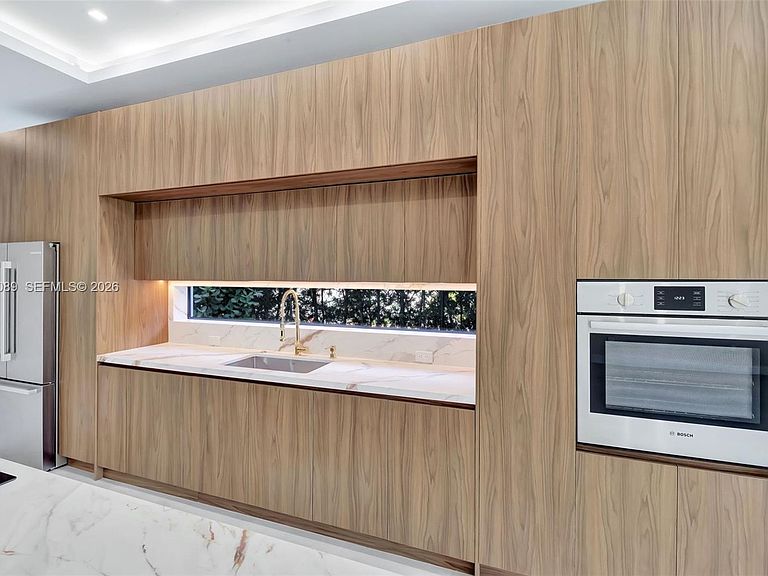
This contemporary new construction 3-level twin home offers 3,103 SF of living space with a generous zero-maintenance artificial turf yard, pool, and 1-car garage. Anchoring the ground floor is an open-concept gourmet Italian kitchen with top-of-the-line finishes and a stove-top marble island. The covered terrace has a wet bar and built-in gas grill, ready for family BBQs, pool parties, and good times with friends and neighbors. The 2nd level houses 4 ensuite bedrooms and a laundry. The spacious master boasts double custom walk-in closets and a sumptuous spa bath. On the 3rd level, you encounter the fabulous, large rooftop terrace with Brickell skyline views, premium artificial turf, and a privacy hedge. Sleek style defines life in this exquisite twin home with an upwardly mobile address.
Getting Around
 Very Walkable
 Some Transit
 Bikeable
Schools
Construction
Condition
- Property condition: New Construction
- New construction: Yes
- Year built: 2025
Materials
- Construction materials: Concrete Block Construction
Type & Style
- Home type: Townhouse
- Property subType: Townhouse
Interior
Appliances
- Appliances included: Dishwasher,Disposal,Dryer,Electric Range,Microwave,Refrigerator,Washer
- Laundry features: Laundry Room
Bedrooms & Bathrooms
- Bedrooms: 4
- Bathrooms: 5
- Full bathrooms: 5
Features
- Closet Cabinetry,Kitchen Island,Roman Tub,Walk-In Closet(s),Wet Bar
- Door features: High Impact Doors
- Flooring: Wood
Heating & Cooling
- Heating features: Central
- Cooling features: Central Air
Interior Area
- Total structure area: 3,103
- Total interior livable area: 3,103 sqft
Property
Details
- Parcel number: 0141110400020
- Attached to another structure: Yes
Features
- Entry location: First Floor Entry
- Patio & porch: Patio
- Exterior features: Barbecue
- Fencing: Fenced
- Has view: Yes
- View description: Garden,Pool,Skyline
Parking
- Total spaces: 2
- Parking features: 2 Or More Spaces,Garage Door Opener
- Has garage: Yes
- Attached garage spaces: 2
- Covered spaces: 2