


6935 Linden Ave, Elkridge, MD, 21075
About This Home
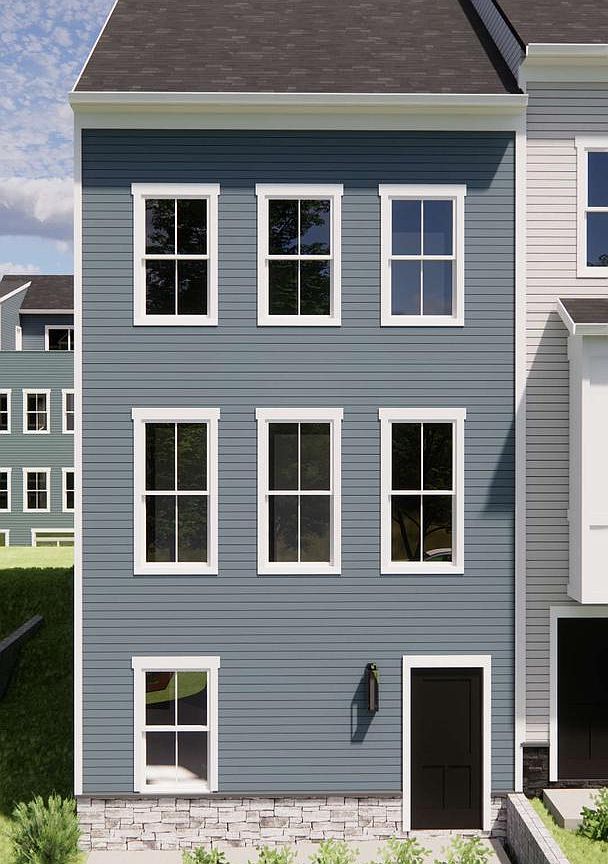
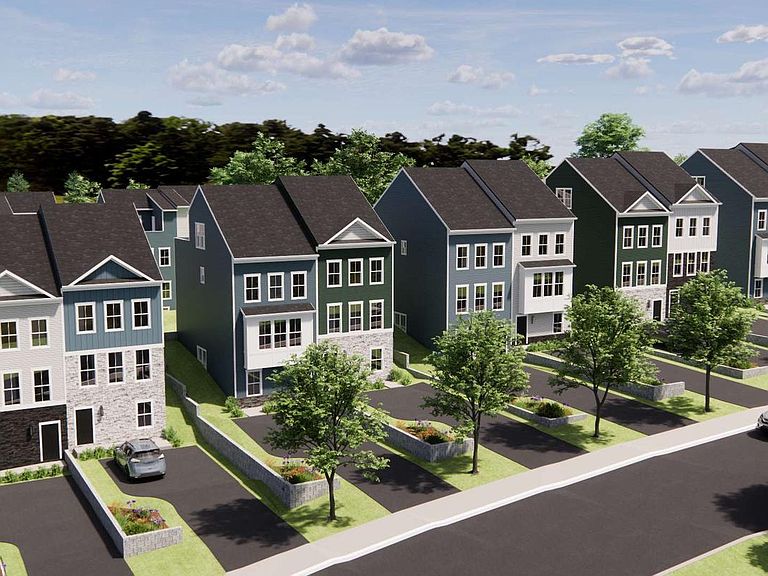
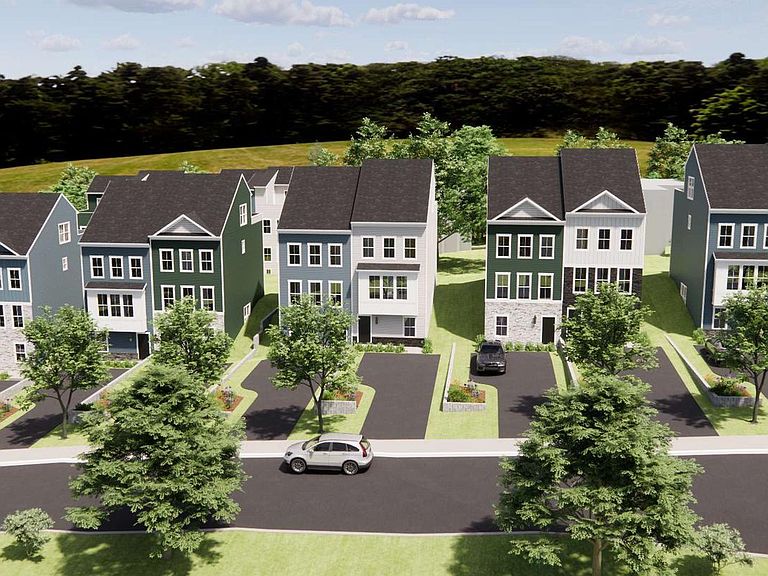
NOW SELLING at Elkridge Run by PDR Homes — a rare opportunity to own new construction in Howard County’s only duplex-style community where every home is an end unit. Built by local builder PDR Homes, this thoughtfully designed Scottsdale model offers modern living, functional space, and stylish finishes in a convenient Howard County location. The open-concept main level features warm Simply Ecru LVP flooring, an expansive kitchen with quartz countertops, stainless steel GE appliances, Mission-style Willow cabinetry, and a large center island ideal for everyday living and entertaining. Brushed nickel plumbing fixtures and hardware continue throughout the home, complemented by clean modern finishes and a bright, neutral color palette. Upstairs, the spacious owner’s suite includes a walk-in closet and private bath, while additional bedrooms provide flexibility for guests, office space, or everyday living. The lower level offers additional finished living space with a full bath, creating flexibility for a guest suite, recreation area, or home office setup. The exterior showcases a modern design with partial stone accents and the Flagstone/Eggshell color scheme for added curb appeal. Conveniently located near major commuter routes, shopping, dining, and everyday conveniences throughout Howard County. Photos are representative and may reflect optional features or renderings. Closing Incentive - Builder is offering $15,000 in seller help with preferred lenders.
Getting Around
 Car-Dependent
 Very Limited Transit
 Somewhat Bikeable
Schools
Construction
Condition
- Property condition: Excellent
- New construction: Yes
Materials
- Foundation: Slab
- Roof: Architectural Shingle
- Construction materials: Vinyl Siding,Stone
Other
- Builder model: Scottsdale
- Builder name: PDR Homes
Type & Style
- Home type: SingleFamily
- Architectural style: Traditional,Craftsman
- Property subType: Single Family Residence
Interior
Appliances
- Appliances included: Electric Water Heater
Bedrooms & Bathrooms
- Bedrooms: 3
- Bathrooms: 4
- Full bathrooms: 3
- 1/2 bathrooms: 1
- Main level bathrooms: 1
- Main level bedrooms: 1
Features
- Finished area above ground: 2,088
Heating & Cooling
- Heating features: Central,Heat Pump,Electric
- Cooling features: Heat Pump,Central Air,Electric
Interior Area
- Total structure area: 2,088
- Total interior livable area: 2,088 sqft
Property
Accessibility
- Accessibility features: Other
Details
- Parcel number: NO TAX RECORD
- Attached to another structure: Yes
- Zoning: RESIDENTIAL
- Special condition: Standard
Features
- Levels: Three
- Stories: 3
- Pool features: None
Lot
- Lot size: 2,178 sqft
Parking
- Parking features: Driveway
- Has uncovered spaces: Yes