

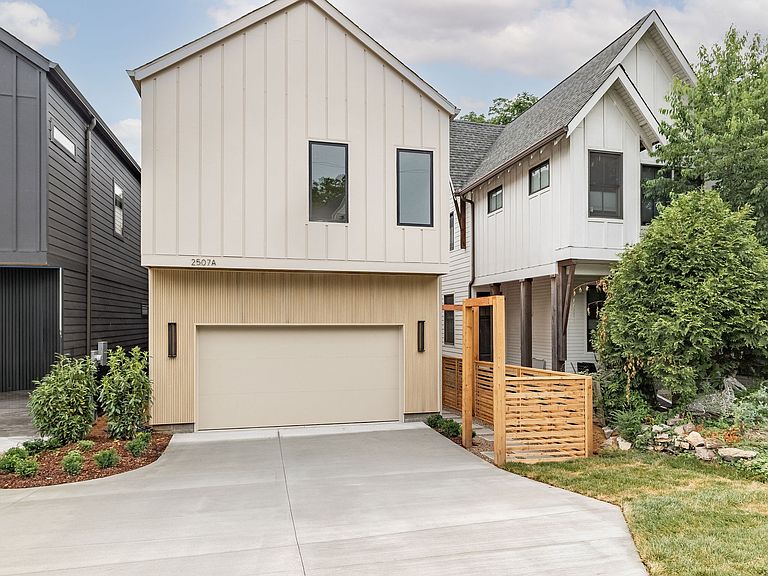
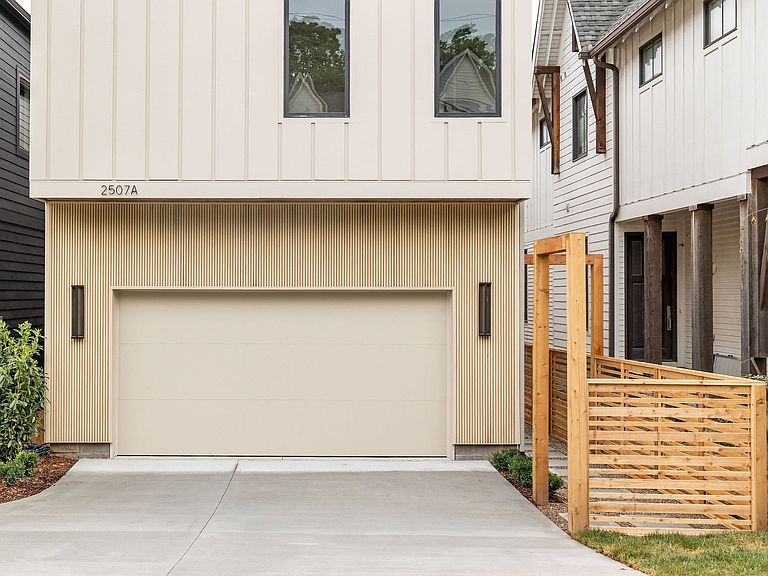


2507A Vaulx Ln, Nashville, TN, 37204
About This Home
Luxury living in 12 South for under $1.7 million, this Scandinavian-inspired 5-bedroom home with room for a pool offers the kind of design, warmth, function, and personality that is hard to find in one of Nashville’s most desirable neighborhoods. Thoughtfully crafted with elevated semi-custom details throughout, the home features a stunning curved staircase, warm modern finishes, soft architectural moments, custom cabinetry, a Viking range and dishwasher, and a standout lighting package that feels far beyond standard builder-grade. The entire floor plan has an effortless, airy feel while still offering the everyday function buyers actually need. The spacious primary suite includes two large closets and a Toto Washlet toilet for an added touch of everyday luxury. Designed with real life in mind, the home also offers generous storage throughout, a private side walkway, and a dedicated flex space that can be customized as a home office, recording room, fitness space, media room, playroom, oversized closet, or whatever your lifestyle needs next. Outside, the spacious yard creates the opportunity to add a swimming pool and create a private backyard oasis, an uncommon find in 12 South. With Use & Occupancy already issued, this home is complete and ready for a quick close. This much personality, function, and value in 12 South is rare. This one brings the design and the price point. **Seller is installing fence on full perimeter of backyard**
Getting Around
 Somewhat Walkable
 Very Limited Transit
 Bikeable
Schools
Construction
Condition
- New construction: Yes
- Year built: 2026
Materials
- Roof: Asphalt
- Construction materials: Hardboard Siding,Other
Type & Style
- Home type: SingleFamily
- Architectural style: Contemporary
- Property subType: Horizontal Property Regime - Detached,Residential
Interior
Appliances
- Appliances included: Gas Range,Dishwasher,Disposal,Microwave,Refrigerator
- Laundry features: Electric Dryer Hookup,Washer Hookup
Basement
- Basement: Crawl Space
Bedroom1
- Features: Suite
- Level: Suite
- Area: 252
- Dimensions: 18x14
Bedroom2
- Features: Walk-In Closet(s)
- Level: Walk-In Closet(s)
- Area: 156
- Dimensions: 13x12
Bedroom3
- Features: Walk-In Closet(s)
- Level: Walk-In Closet(s)
- Area: 168
- Dimensions: 14x12
Bedroom4
- Features: Walk-In Closet(s)
- Level: Walk-In Closet(s)
- Area: 126
- Dimensions: 9x14
Bedrooms & Bathrooms
- Bedrooms: 5
- Bathrooms: 5
- Full bathrooms: 4
- 1/2 bathrooms: 1
- Main level bedrooms: 1
Den
- Area: 336
- Dimensions: 16x21
Dining Room
- Area: 189
- Dimensions: 9x21
Features
- Flooring: Wood,Tile
- Number of fireplaces: 1
- Fireplace features: Gas
- Fireplace: Yes
- Finished area above ground: 3,870
Heating & Cooling
- Heating features: Central
- Cooling features: Ceiling Fan(s),Central Air
Interior Area
- Total structure area: 3,870
- Total interior livable area: 3,870 sqft
Living Room
- Features: Great Room
- Level: Great Room
- Area: 399
- Dimensions: 19x21
Master Bathroom
- Features: Suite
- Level: Suite
Other
- Features: Other
- Level: Other
- Area: 54
- Dimensions: 9x6
Other
- Features: Bedroom 5
- Level: Bedroom 5
- Area: 154
- Dimensions: 14x11
Property
Details
- Special condition: Standard
Features
- Levels: Two
- Stories: 2
- Patio & porch: Porch,Covered,Deck
- Topography of land: Level
Lot
- Lot size: 6,534 sqft
- Features: Level
Parking
- Total spaces: 2
- Parking features: Garage Faces Front
- Has garage: Yes
- Attached garage spaces: 2
- Covered spaces: 2
Climate Risk is Financial Risk
Every home has a financial story beyond the listing price. Below, you’ll see the climate risks that could affect this property — and in Bills & Affordability, how those risks may influence repairs, insurance, utilities, and long-term value.
Biggest Threats for This Home
- Earthquake

- Tornado

How This Home’s Risks Compare
FEMA Declared Disasters Across Tennessee Counties
Understanding the Costs
Financial advisors generally recommend spending no more than 30% of your gross household income on housing costs. In practice, many households stretch to 35% or beyond — especially in high-cost markets.
Estimated Costs Today
| Monthly | Annual | |
|---|---|---|
| Mortgage | $8,596 | $103,152 |
| Home Insurance | $336 | $4,032 |
| Property Taxes | $807 | $9,684 |
| Electricity | $314 | $3,773 |
| Total | $10,053 | $120,636 |
Income You'd Need if You Spent...
How Costs Could Change Over Time
Climate risk is quickly impacting all of the major home ownership costs. Adjust the growth rates and percentage of income spent on housing below to see how your housing costs could change over the next 10 years — and what income you'd need to keep up.
Comparing Against the Market
Price Per Sq Ft
vs Other Active Listings
Avg $/sqft
vs Homes Sold Last Month
Median $/sqft
Current Market Trends
Median Price Per Square Foot
The median price per square foot of homes sold in this area each month. Compare this to this listing's price per square foot to gauge whether the home is priced in line with recent sales.
Historicals for This Listing
Zestimate History ($/sqft)
Price History
| Date | Event | Price |
|---|---|---|
| 2026-06-28 | Price change | $1,699,999 |
| 2026-06-19 | Price change | $1,749,000 |
| 2026-05-28 | Listed for sale | $1,799,000 |
 View on Zillow