

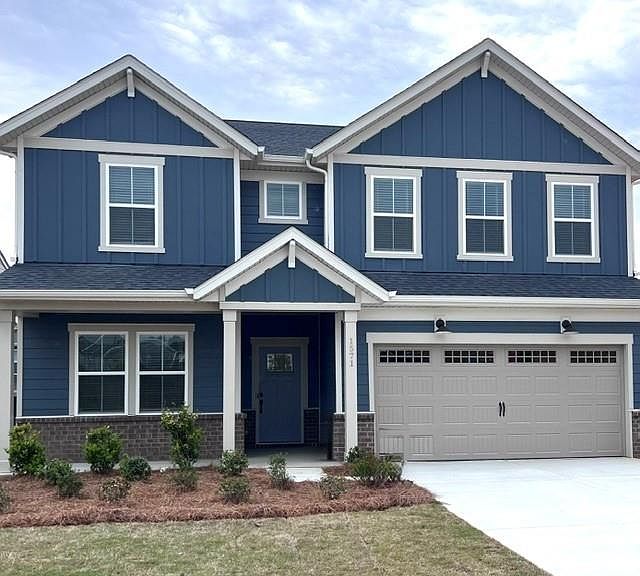


707 Cranberry Way, Belmont, NC, 28012
4beds
3baths
2,513sqft
$550,435
$219price/sqft
$3,529/moest. monthly cost
$141,160/yrincome needed
About This Home
Have you been waiting to purchase a home surrounded by the serenity of nature! NOW is the time! Michaux Gardens is Now Selling! And we are offering AMAZING incentives for our Grand Opening - Come visit and see for yourself! Welcome to Michaux Gardens! This expansive 2-story Austin floor plan features a Main Level Guest Suite, an added spacious Sunroom perfect for relaxation! The upgraded kitchen boasts high-end KitchenAid gas appliances, making it a chef's dream. This beautiful home is move-in ready October 2026. Please note, photos are for illustrative purposes only. Our sales office is open Tuesday to Saturday from 10 AM to 5:30 PM, and Sunday to Monday from 12 noon to 5:30 PM. Please contact sales team to schedule your appointment!
Getting Around
0
 Car-Dependent
0
 Very Limited Transit
16
 Somewhat Bikeable
Schools
10/10
10/10
8/10
Construction
Condition
- New construction: Yes
- Year built: 2026
Materials
- Foundation: Slab
- Construction materials: Brick Partial,Hardboard Siding
Other
- Builder model: Austin
- Builder name: Pulte Homes Inc, LLC
Type & Style
- Home type: SingleFamily
- Architectural style: Transitional
- Property subType: Single Family Residence
Interior
Appliances
- Appliances included: Dishwasher,Disposal,Exhaust Fan,Gas Range,Gas Water Heater,Microwave,Plumbed For Ice Maker,Tankless Water Heater
- Laundry features: Electric Dryer Hookup,Laundry Room,Main Level
Bathroom Full
- Level: Main
Bedroom S
- Level: Main
Bedrooms & Bathrooms
- Bedrooms: 4
- Bathrooms: 3
- Full bathrooms: 3
- Main level bedrooms: 1
Dining Area
- Level: Main
Features
- Kitchen Island,Walk-In Pantry
- Flooring: Carpet,Vinyl
- Fireplace features: Gas,Great Room
- Finished area below ground: 0
- Finished area above ground: 2,513
Great Room
- Level: Main
Heating & Cooling
- Heating features: ENERGY STAR Qualified Equipment,Natural Gas
- Cooling features: Ceiling Fan(s),ENERGY STAR Qualified Equipment
Interior Area
- Total structure area: 2,513
- Total interior livable area: 2,513 sqft
Laundry
- Level: Upper
Loft
- Level: Upper
Primary Bedroom
- Level: Upper
Sunroom
- Level: Main
Property
Accessibility
- Accessibility features: Two or More Access Exits
Details
- Parcel number: TBD
- Zoning: RES
- Special condition: Standard
- Horse amenities: None
Features
- Levels: Two
- Stories: 2
- Patio & porch: Front Porch,Patio
- Waterfront features: None
Lot
- Lot size: 0.22 Acres
Parking
- Total spaces: 2
- Parking features: Driveway,Attached Garage,Garage Faces Front,Garage on Main Level
- Has garage: Yes
- Attached garage spaces: 2
- Covered spaces: 2
- Has uncovered spaces: Yes